Share this with your friends


(859) 983-7999
Real Estate Company
4128 Buttermilk Rd, Lexington, KY 40509
- $575,000
- 5
- BD
- 3
- BA
- 2,548
- SqFt




- List Price
- $575,000
- Price Change
- ▼ $10,000 1787950679
- MLS#
- 26000620
- Status
- ACTIVE
- Type
- Single Family Residential
- Subtype
- Single Family Residence
- Bedrooms
- 5
- Bathrooms
- 3
- Full Baths
- 3
- Living Area
- 2,548
- Lot Size
- 4,748
Property Description
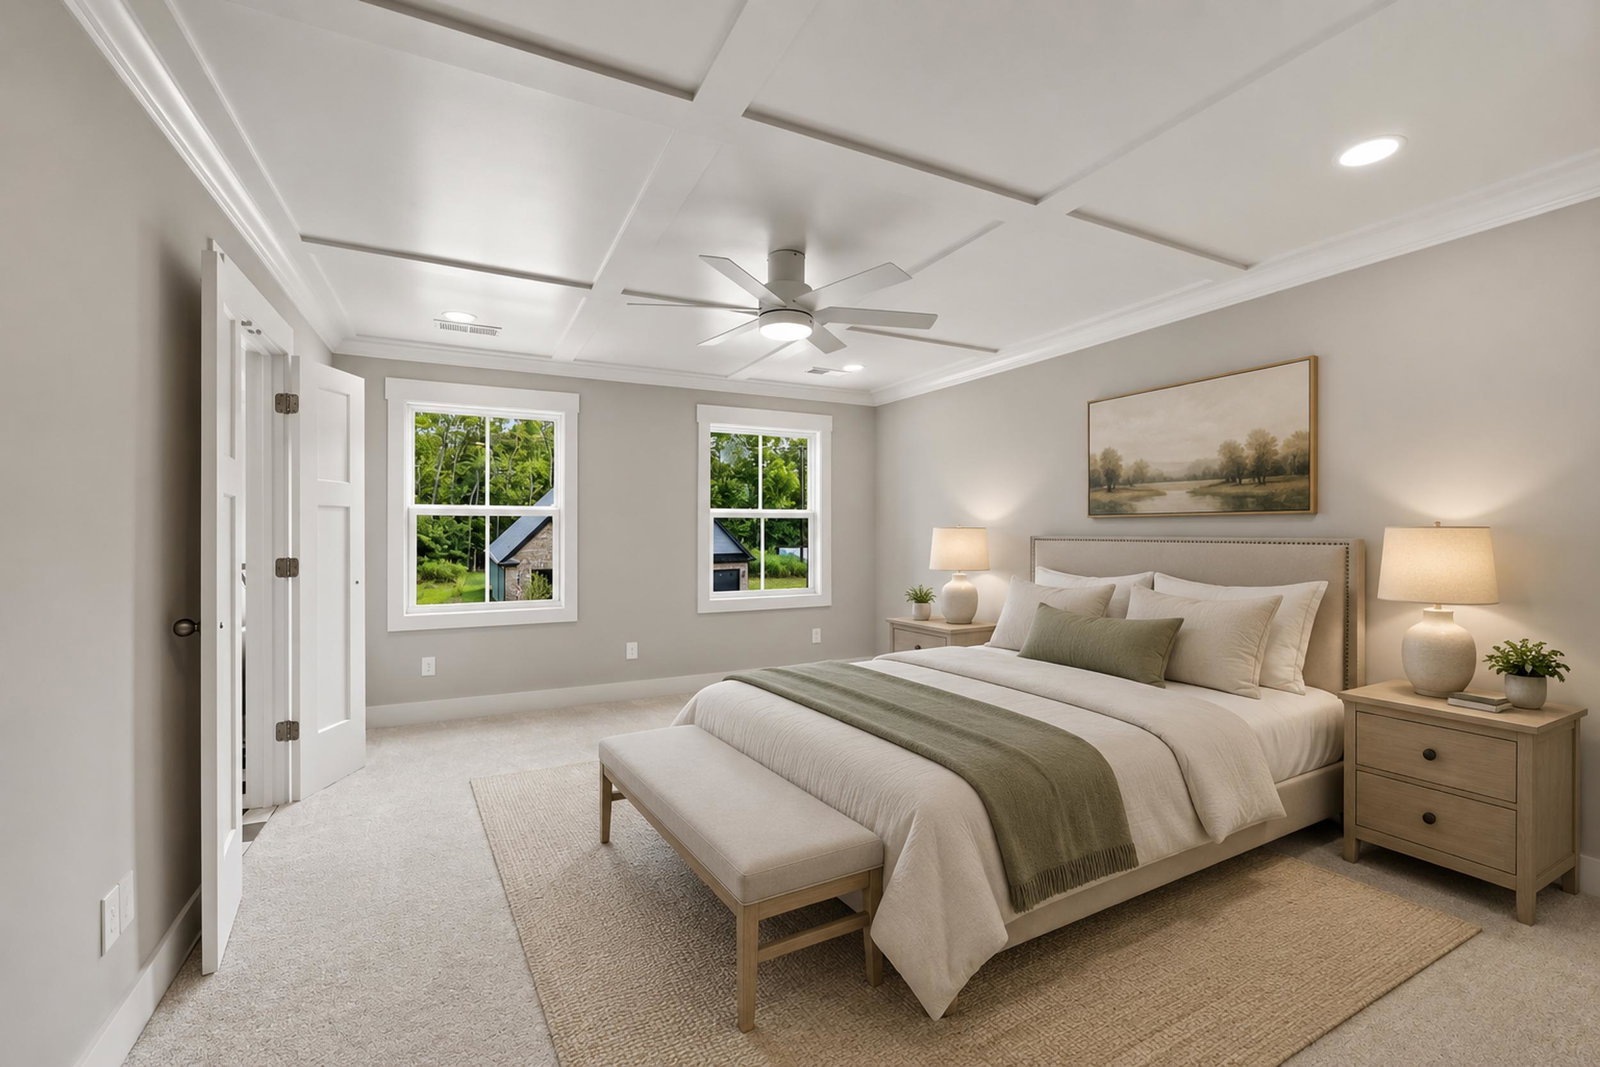
Seller-paid 3-2-1 temporary rate buydown now offered on this finished, move-in-ready new build. The seller pays the upfront cost to lower the buyer's rate for the first three years, so payments start lower and step up to the note rate in year four. See the buydown flyer in the listing documents for an example; subject to lender approval and program guidelines. Located in The Home Place subdivision, "The Shannon" floor plan by Artique Custom Homes, a builder with over 44 years in Central Kentucky, offers a beautifully designed two-story home with flexible living spaces and quality finishes throughout. This 5-bedroom, 3 full bathroom home features a welcoming entry that opens into a spacious living room with a gas starter fireplace. The open-concept design flows seamlessly into a well-appointed kitchen with a large breakfast bar, dining area, included appliances, and Delta faucets throughout. Just off the dining space, a light-filled sunroom provides additional versatility for relaxing, working, or entertaining and leads to the rear patio. The main level includes a guest suite with a full bathroom, ideal for multi-generational living or hosting visitors, along with a practical drop zone off the two-car garage for everyday organization. Upstairs, a generous loft offers additional living space alongside three secondary bedrooms and a full bath with a dual sink vanity. The primary suite serves as a private retreat with dual closets and a luxurious ensuite featuring a double sink vanity, standalone bathtub, and oversized shower. Additional highlights include nine-foot ceilings and HERS-rated construction for comfort, quiet, and energy efficiency. Situated near the Brighton Rail Trail, Deer Haven Park, and the Hamburg area, this location offers convenient access to outdoor recreation, shopping, dining, and daily essentials. The home is also zoned for Athens-Chilesburg Elementary, Mary E. Britton Middle, and Frederick Douglass High School.
/u.realgeeks.media/bluegrassfarmsforsale/logo-full.png)
Additional Information
- Year Built
- 2026
- Hoa Fee
- $120
- Appliances
- Disposal, Dishwasher, Gas Range, Microwave, Refrigerator
- Sewer
- Public Sewer
- Foundation
- Slab
- Flooring
- Carpet, Tile, Vinyl
- Heating
- Electric, Heat Pump
- Interior Features
- Breakfast Area, Entrance Foyer, Eat-In Kitchen, Walk-In Closet(s), Ceiling Fans
- Elementary School
- Athens-Chilesburg
- Middle School
- Mary E Britton
- High School
- Frederick Douglass
- Water
- Public
- Roof
- Shingle
How much is your home worth?
...get instant property value now!
Mortgage Calculator
Listing courtesy of Keller Williams Commonwealth.