2420 Larkin Rd, Lexington, KY 40503
- $389,000
- 3
- BD
- 2
- BA
- 1,764
- SqFt




- List Price
- $389,000
- MLS#
- 26008951
- Status
- ACTIVE
- Type
- Single Family Residential
- Subtype
- Single Family Residence
- Bedrooms
- 3
- Bathrooms
- 2
- Full Baths
- 2
- Living Area
- 1,764
- Lot Size
- 9,583
Property Description
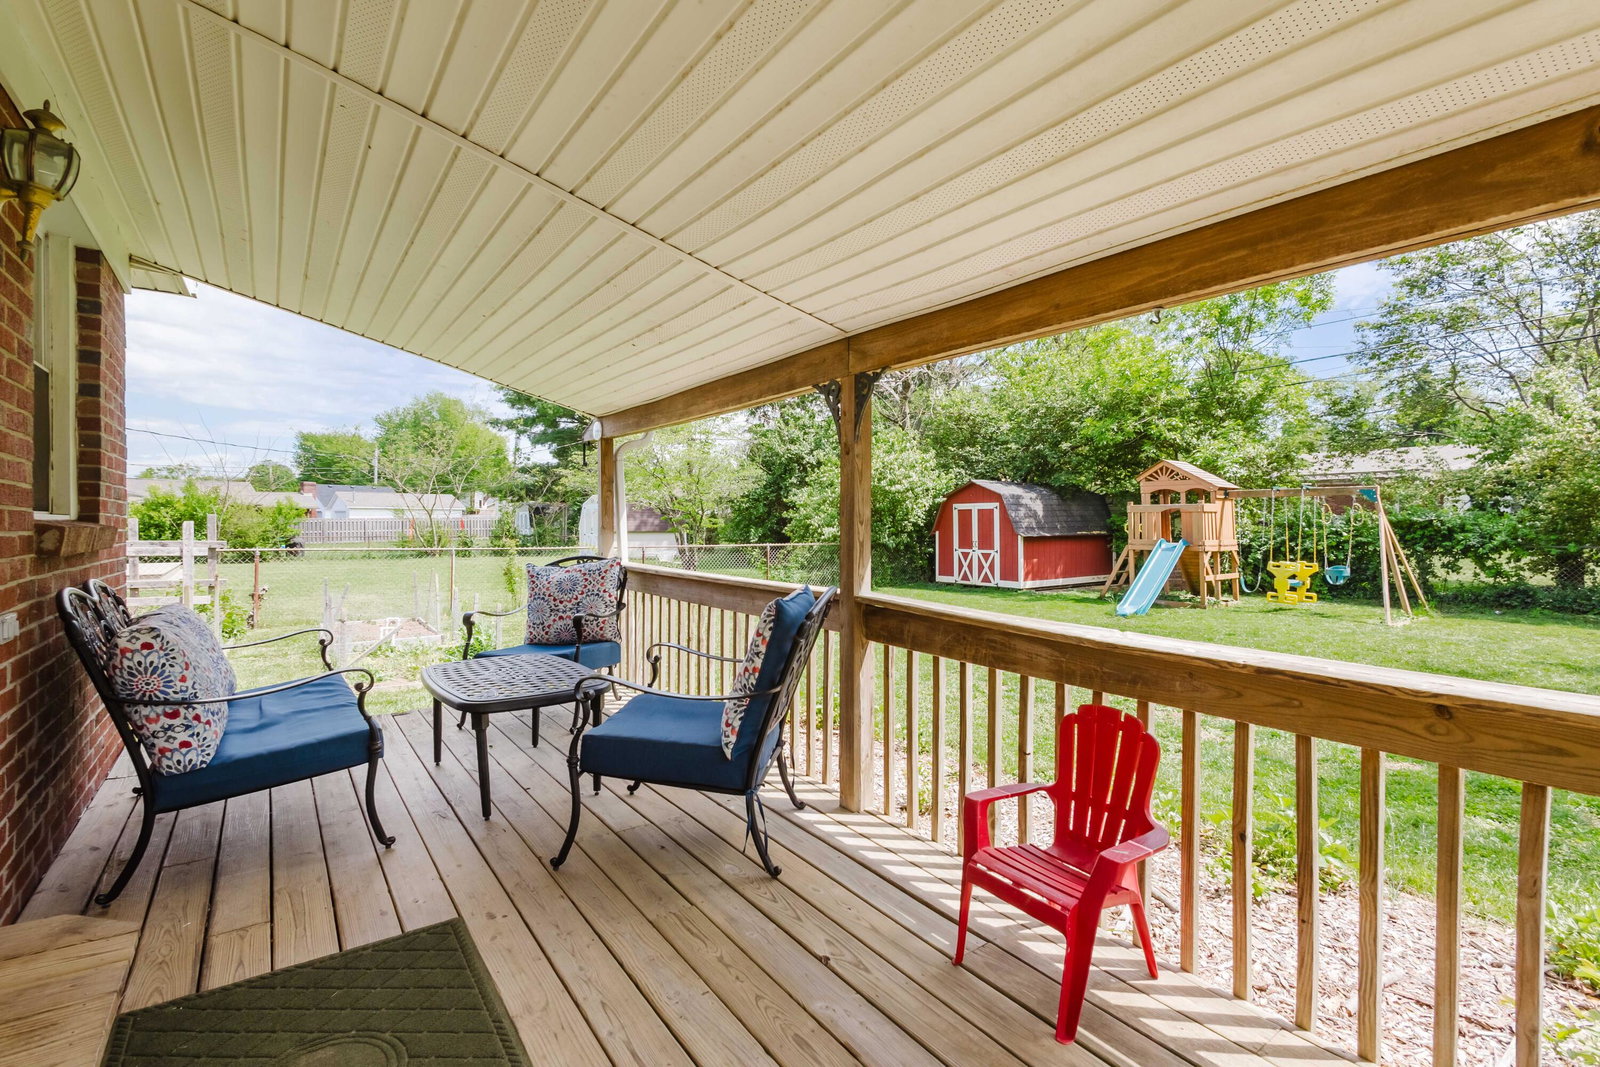
Welcome to a home designed for both comfort and functionality. From the wide driveway and attached one-car garage to the lush, private backyard, every inch of this property is crafted for easy living. Step inside to a bright and airy living room, where a stunning bay window floods the space with natural light. The heart of the home features a seamless flow from the kitchen to the dining area, which includes a cozy built-in bench—perfect for morning coffee or casual family meals. The spacious kitchen is a home cook's dream, boasting abundant counter space for meal prep and entertaining, a dedicated eat-in area for informal dining and an adjacent family room located at the back of the house featuring a Vermont Castings wood-burning fireplace that creates a warm, inviting atmosphere for movie nights or quiet evenings. This home offers three well-appointed bedrooms and two full bathrooms, including: A primary suite featuring its own attached en-suite bathroom and two additional bedrooms with great closet space and easy access to the second full bath. The exterior is truly a standout feature. The large, flat, fully fenced-in backyard offers a private sanctuary for pets, play, and relaxation. Enjoy a covered porch perfect for all-weather grilling and lounging, a dedicated garden with water lines and a storage shed to keep your tools and outdoor gear organized. With its prime location in Lexington, this home offers the perfect balance between cozy neighborhood and access to all the amenities you'll need for day-to-day life. Walking distance to Trader Joe's, Kroger, restaurants and shops, UK Arboretum, and the Lextran bus line. Easy, safe bike commuting into UK.
/u.realgeeks.media/bluegrassfarmsforsale/logo-full.png)
Additional Information
- Year Built
- 1965
- Appliances
- Dryer, Disposal, Dishwasher, Gas Range, Microwave, Refrigerator, Washer, Range, Self Cleaning Oven
- Basement
- Crawl Space
- Sewer
- Public Sewer
- Foundation
- Block
- Flooring
- Wood
- Heating
- Forced Air, Wood Stove
- Exterior Features
- Garden
- Interior Features
- Ceiling Fans
- Elementary School
- Glendover
- Middle School
- Morton
- High School
- Henry Clay
- Water
- Public
- Roof
- Shingle
Mortgage Calculator
Listing courtesy of Noel Auctioneers and Real Estate Advisors.