2775 Paris Pike, Lexington, KY 40511
- $699,000
- 3
- BD
- 3
- BA
- 2,154
- SqFt




- List Price
- $699,000
- MLS#
- 26009629
- Status
- ACTIVE
- Type
- Single Family Residential
- Subtype
- Single Family Residence
- Bedrooms
- 3
- Bathrooms
- 3
- Full Baths
- 2
- Half Baths
- 1
- Living Area
- 2,154
- Lot Size
- 32,670
Property Description
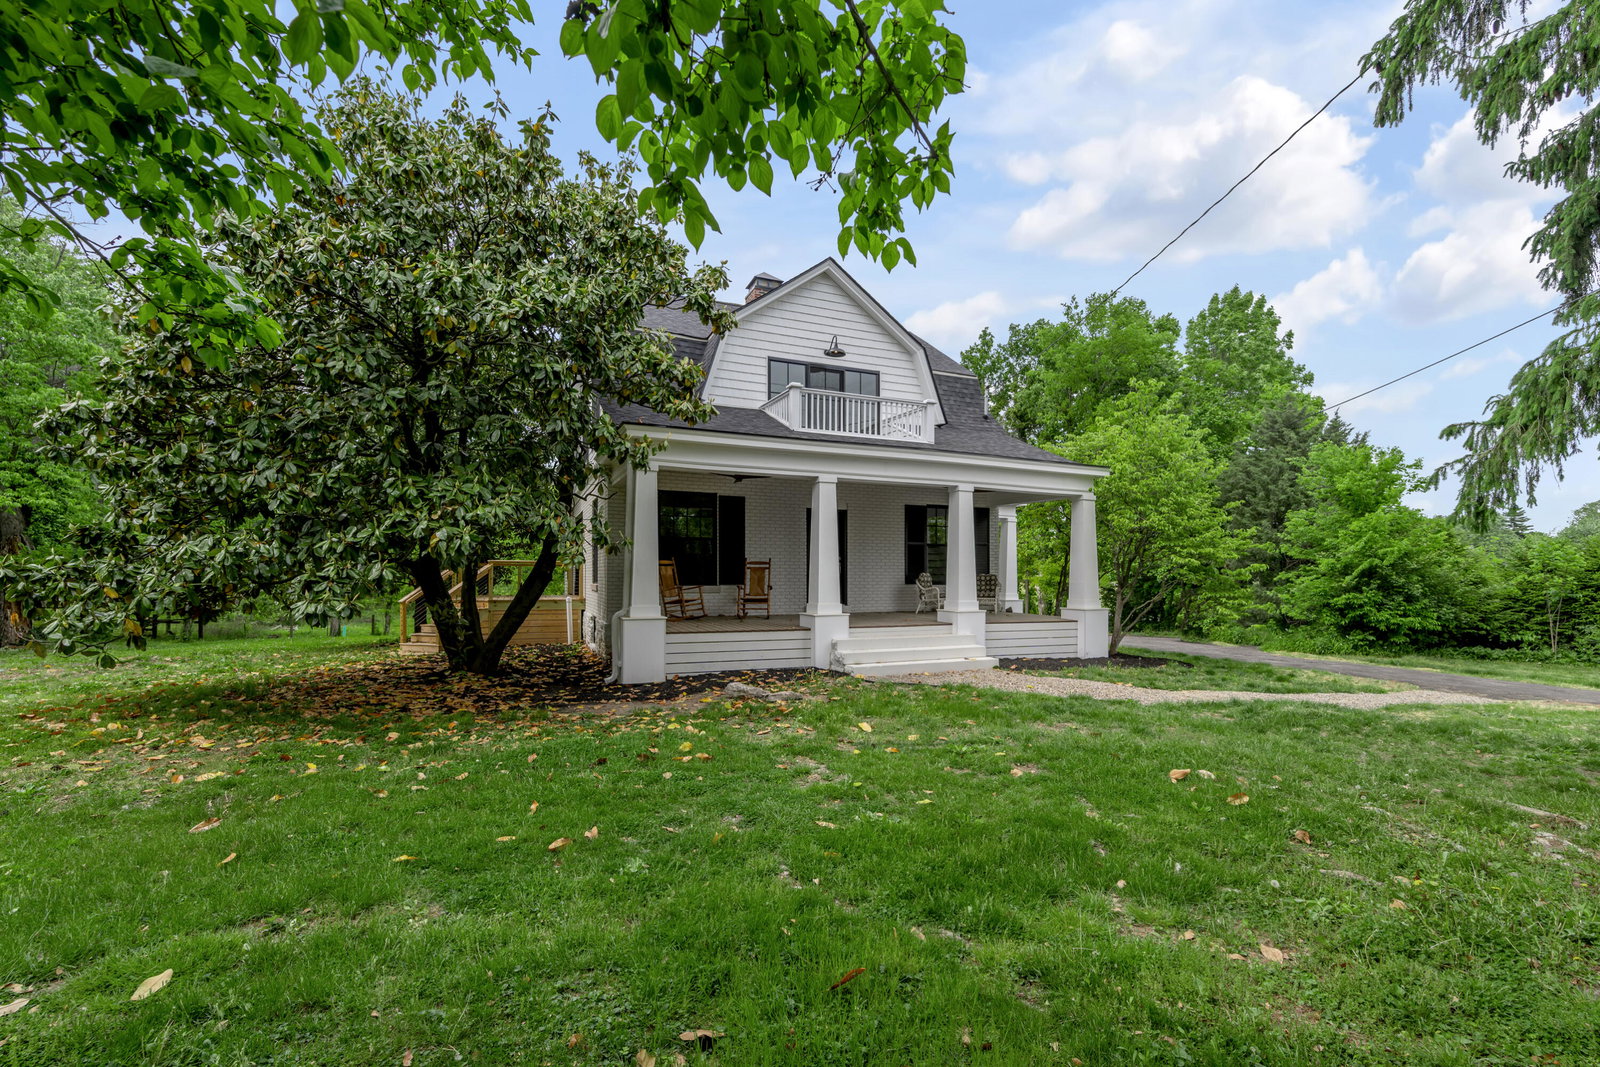
Location, location — and then some. 2775 Paris Pike has been masterfully reimagined from top to bottom, blending timeless character with the ease and confidence of a brand-new home. Every room has been touched: all-new custom windows and doors throughout, all-new plumbing, a new heat pump (2023), new roof and maintenance-free shaker siding (2025), all-new insulation, and a brand-new septic system. The heart of this home is a stunning kitchen featuring custom cabinetry, new countertops and flooring, a center island, and new KitchenAid appliances — anchored by a custom pantry with a coffee/wine counter, floor-to-ceiling storage cabinets, and a drawer microwave. An original window was replaced with a door opening to a private side patio nestled beneath the magnolias — perfect for al fresco entertaining. The family room impresses with a custom coffered ceiling and beautifully restored original glass pocket doors. First-floor conveniences include a newly added laundry room with custom cabinetry and pull-out organization, a tile-wall half bath, and a main-floor primary suite with custom glass shower, two new vanities with mirrored storage, and a bench with storage below. Upstairs, find two generous bedrooms — one with a custom closet, barn doors, and access to a private patio — plus a serene study/nursery with a custom wood ceiling, a fully remodeled bath with marble flooring and glass shower panel, and new storage cabinetry throughout. The exterior shines just as brightly: modernized columns, a fully replaced front and side porch with widened stairs, and fresh paint inside and out, and $2,500 landscape allowance will be given to buyer! This is the one you've been waiting for.
/u.realgeeks.media/bluegrassfarmsforsale/logo-full.png)
Additional Information
- Year Built
- 1930
- Appliances
- Dryer, Disposal, Dishwasher, Microwave, Refrigerator, Washer, Cooktop
- Basement
- Unfinished, Walk Up Access
- Sewer
- Septic Tank
- Foundation
- Stone
- Flooring
- Hardwood, Slate/Marble, Other, Tile
- Heating
- Heat Pump
- Interior Features
- Breakfast Area, Eat-In Kitchen, Primary Downstairs, Walk-In Closet(s), Ceiling Fans, Soaking Tub
- Elementary School
- Russell Cave
- Middle School
- Winburn
- High School
- Bryan Station
- Water
- Public
- Roof
- Shingle
Mortgage Calculator
Listing courtesy of Bluegrass Sotheby's International Realty.