517 Chickasaw Dr, Richmond, KY 40475
- $399,900
- 4
- BD
- 3
- BA
- 2,346
- SqFt




- List Price
- $399,900
- Price Change
- ▼ $15,059 1784159193
- MLS#
- 26010808
- Status
- ACTIVE
- Type
- Single Family Residential
- Subtype
- Single Family Residence
- Bedrooms
- 4
- Bathrooms
- 3
- Full Baths
- 2
- Half Baths
- 1
- Living Area
- 2,346
- Lot Size
- 8,712
Property Description
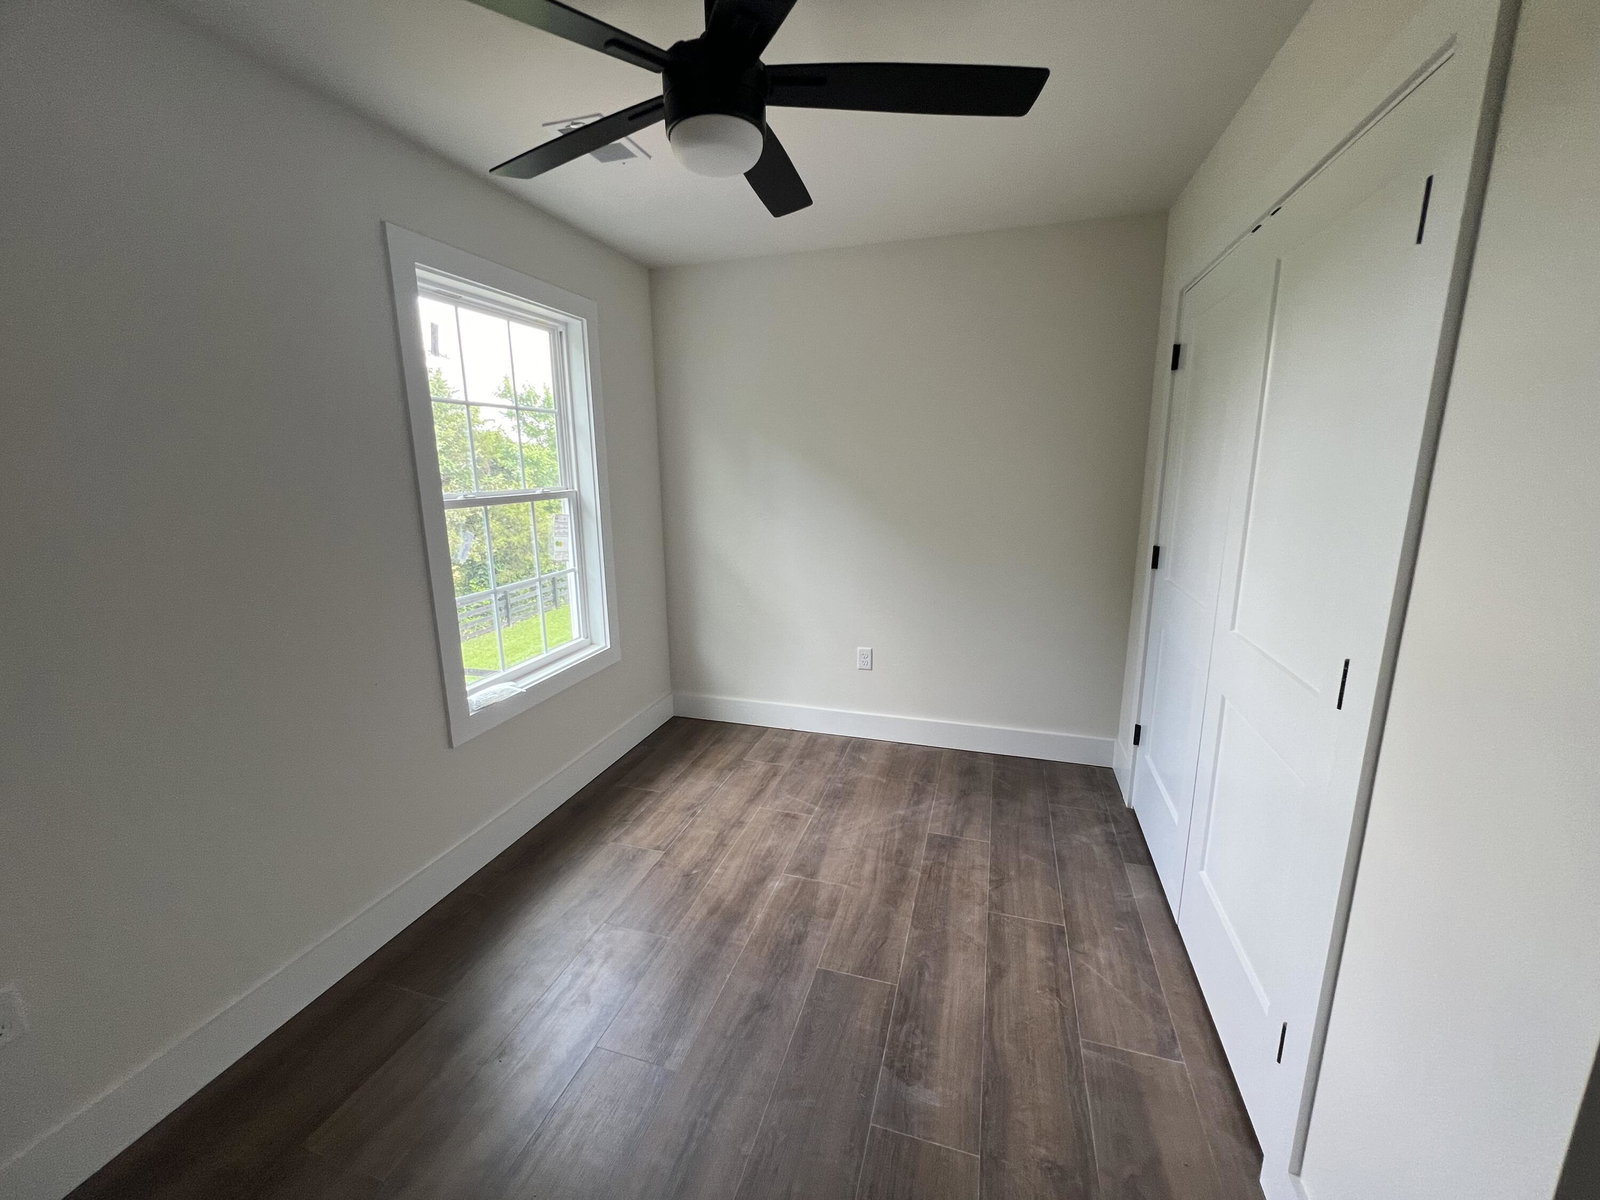
Welcome to this stunning new construction two-story home offering over 2,300 square feet of thoughtfully designed living space! From the moment you arrive, you'll be captivated by the gorgeous tongue-and-groove ceiling on the inviting front porch, setting the tone for the craftsmanship and detail found throughout. Inside, this spacious home features 4 bedrooms, 2.5 bathrooms, and a versatile office/flex room perfect for working from home, a playroom, or formal sitting area. The open-concept layout is ideal for both everyday living and entertaining, highlighted by a beautiful kitchen with a peninsula counter, walk-in pantry, and plenty of cabinetry. The cozy living area boasts a gas ventless fireplace, creating the perfect focal point for relaxing evenings. Upstairs, you'll find generously sized bedrooms with huge closets, while the luxurious primary suite offers a tiled walk-in shower, double vanity, and an oversized walk-in closet. Additional features include a deep garage with plenty of room for vehicles and storage, and a large covered back deck overlooking a picturesque horse farm.
/u.realgeeks.media/bluegrassfarmsforsale/logo-full.png)
Additional Information
- Year Built
- 2026
- Hoa Fee
- $200
- Appliances
- Dishwasher, Microwave, Refrigerator, Oven, Vented Exhaust Fan
- Basement
- Crawl Space
- Sewer
- Public Sewer
- Foundation
- Block
- Flooring
- Carpet, Tile, Vinyl
- Heating
- Electric, Heat Pump
- Interior Features
- Eat-In Kitchen, Walk-In Closet(s), Ceiling Fans
- Elementary School
- Waco
- Middle School
- Clark-Moores
- High School
- Madison Central
- Water
- Public
- Roof
- Shingle
Mortgage Calculator
Listing courtesy of The Real Estate Co..