601 Delong Rd, Lexington, KY 40515
- $2,795,000
- 5
- BD
- 7
- BA
- 5,746
- SqFt




- List Price
- $2,795,000
- MLS#
- 26013465
- Status
- ACTIVE
- Type
- Single Family Residential
- Subtype
- Single Family Residence
- Bedrooms
- 5
- Bathrooms
- 7
- Full Baths
- 5
- Half Baths
- 2
- Living Area
- 5,746
- Lot Size
- 435,774
Property Description
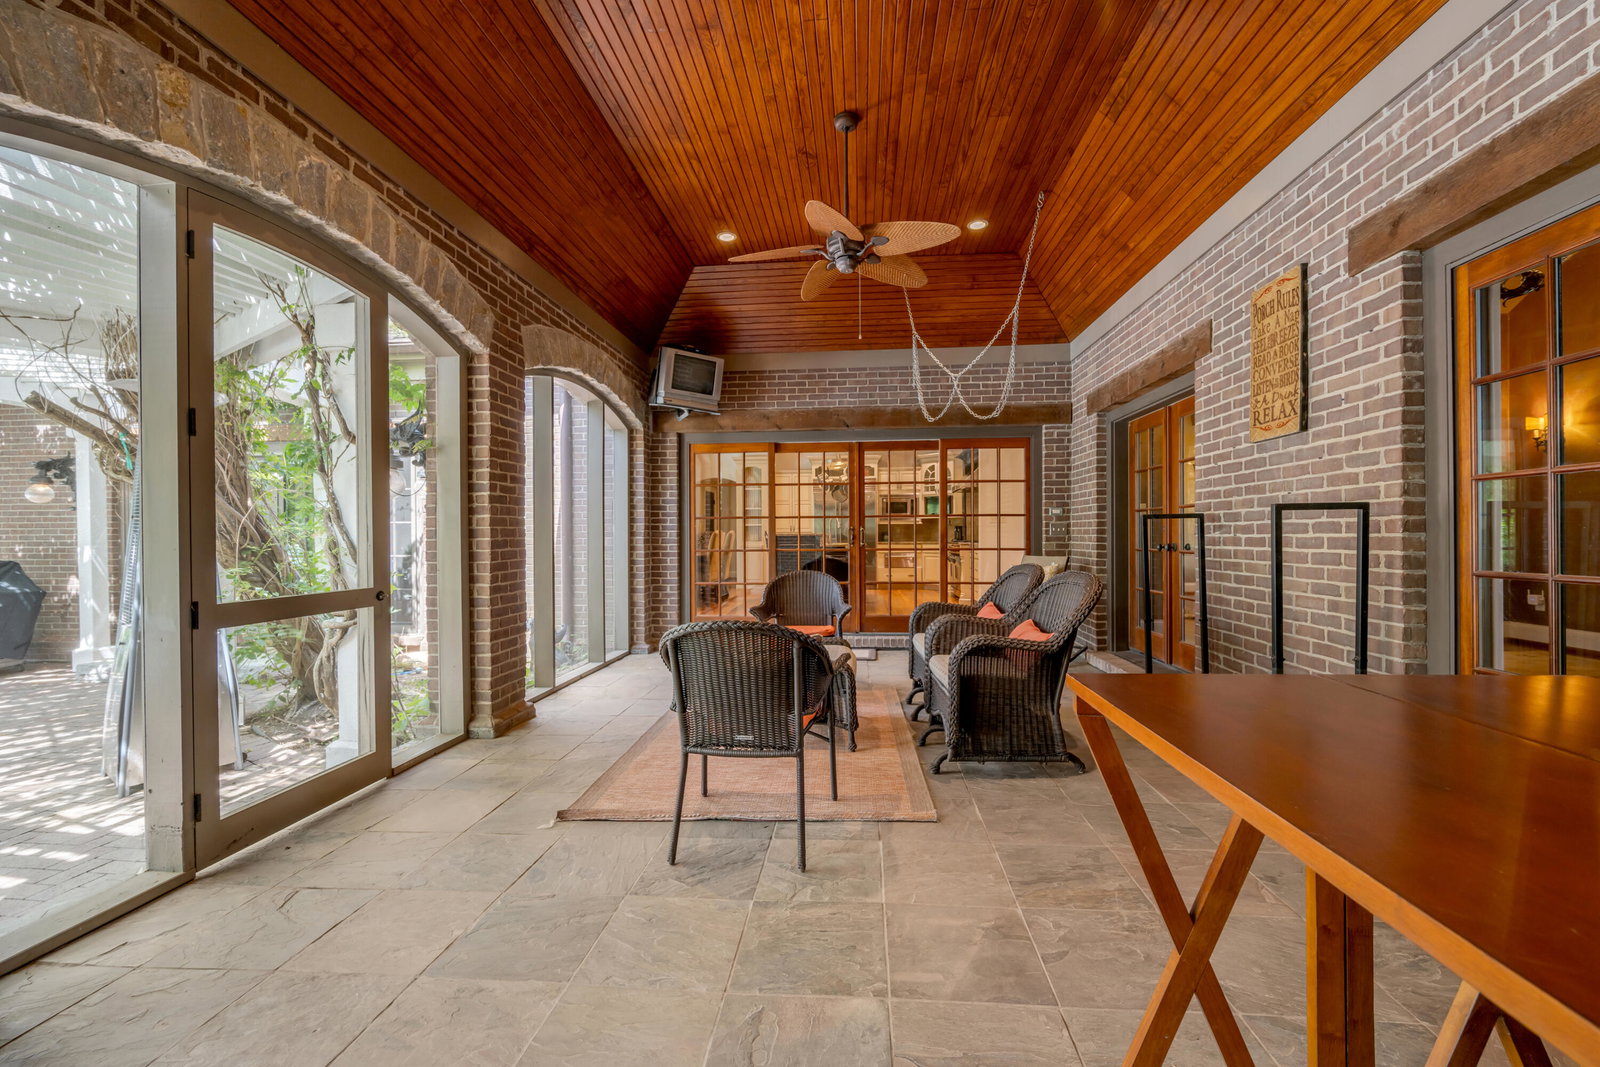
A rare masterpiece of country elegance and modern luxury, this spectacular 10-acre estate offers unparalleled privacy just moments from the city. Designed for both grand-scale entertaining and serene daily living, the property features a resort-style custom pool, a tranquil zen garden with a koi pond, a custom playhouse, and a pristine pond complete with a newly installed fountain and a dedicated well pump to maintain perfect water levels. The expansive outdoor oasis is further elevated by updated custom pergolas, a brand-new fire pit, and a convenient outdoor shower. Inside, impeccable craftsmanship defines the 5-bedroom, 5-full, and 2-half-bath residence. The gourmet chef's kitchen is a culinary dream, boasting top-of-the-line appliances, endless workspace, and a massive walk-in pantry. The luxurious primary suite serves as a private sanctuary with panoramic nature views, bespoke custom closets, and a spa-like bath with a deep soaking tub. A collector's dream, the massive 8-door garage accommodates up to 15 vehicles and features a private home office above. Mechanically flawless, the estate includes freshly painted perimeter fencing and a reconnected full-property irrigation system with a new pond pump. The previous owner performed many high-end upgrades, including 3 geothermal HVAC units with UV light filters, a water pressure booster pump, enhanced foundation drainage, and full-house blown-in foam insulation for maximum energy efficiency.
/u.realgeeks.media/bluegrassfarmsforsale/logo-full.png)
Additional Information
- Year Built
- 2003
- Appliances
- Dryer, Disposal, Double Oven, Dishwasher, Gas Range, Microwave, Refrigerator, Washer, Cooktop, Range, Vented Exhaust Fan
- Basement
- Concrete, Sump Pump, Unfinished, Walk Up Access
- Sewer
- Septic Tank
- Foundation
- Block
- Flooring
- Carpet, Hardwood, Other, Slate/Marble, Tile
- Heating
- Geothermal, Wood Stove
- Exterior Features
- Garden, Other
- Interior Features
- Breakfast Area, Central Vacuum, Bar-Wet, Walk-In Closet(s), Ceiling Fans, Soaking Tub
- Elementary School
- Squires
- Middle School
- Edythe J. Hayes
- High School
- Henry Clay
- Water
- Public
- Roof
- Other, Shingle
Mortgage Calculator
Listing courtesy of Bluegrass Sotheby's International Realty.