473 Amberley Dr, Lexington, KY 40515
- $419,500
- 4
- BD
- 3
- BA
- 2,559
- SqFt




- List Price
- $419,500
- Price Change
- ▼ $5,000 1784746234
- MLS#
- 26016152
- Status
- ACTIVE
- Type
- Single Family Residential
- Subtype
- Single Family Residence
- Bedrooms
- 4
- Bathrooms
- 3
- Full Baths
- 2
- Half Baths
- 1
- Living Area
- 2,559
- Lot Size
- 6,874
Property Description
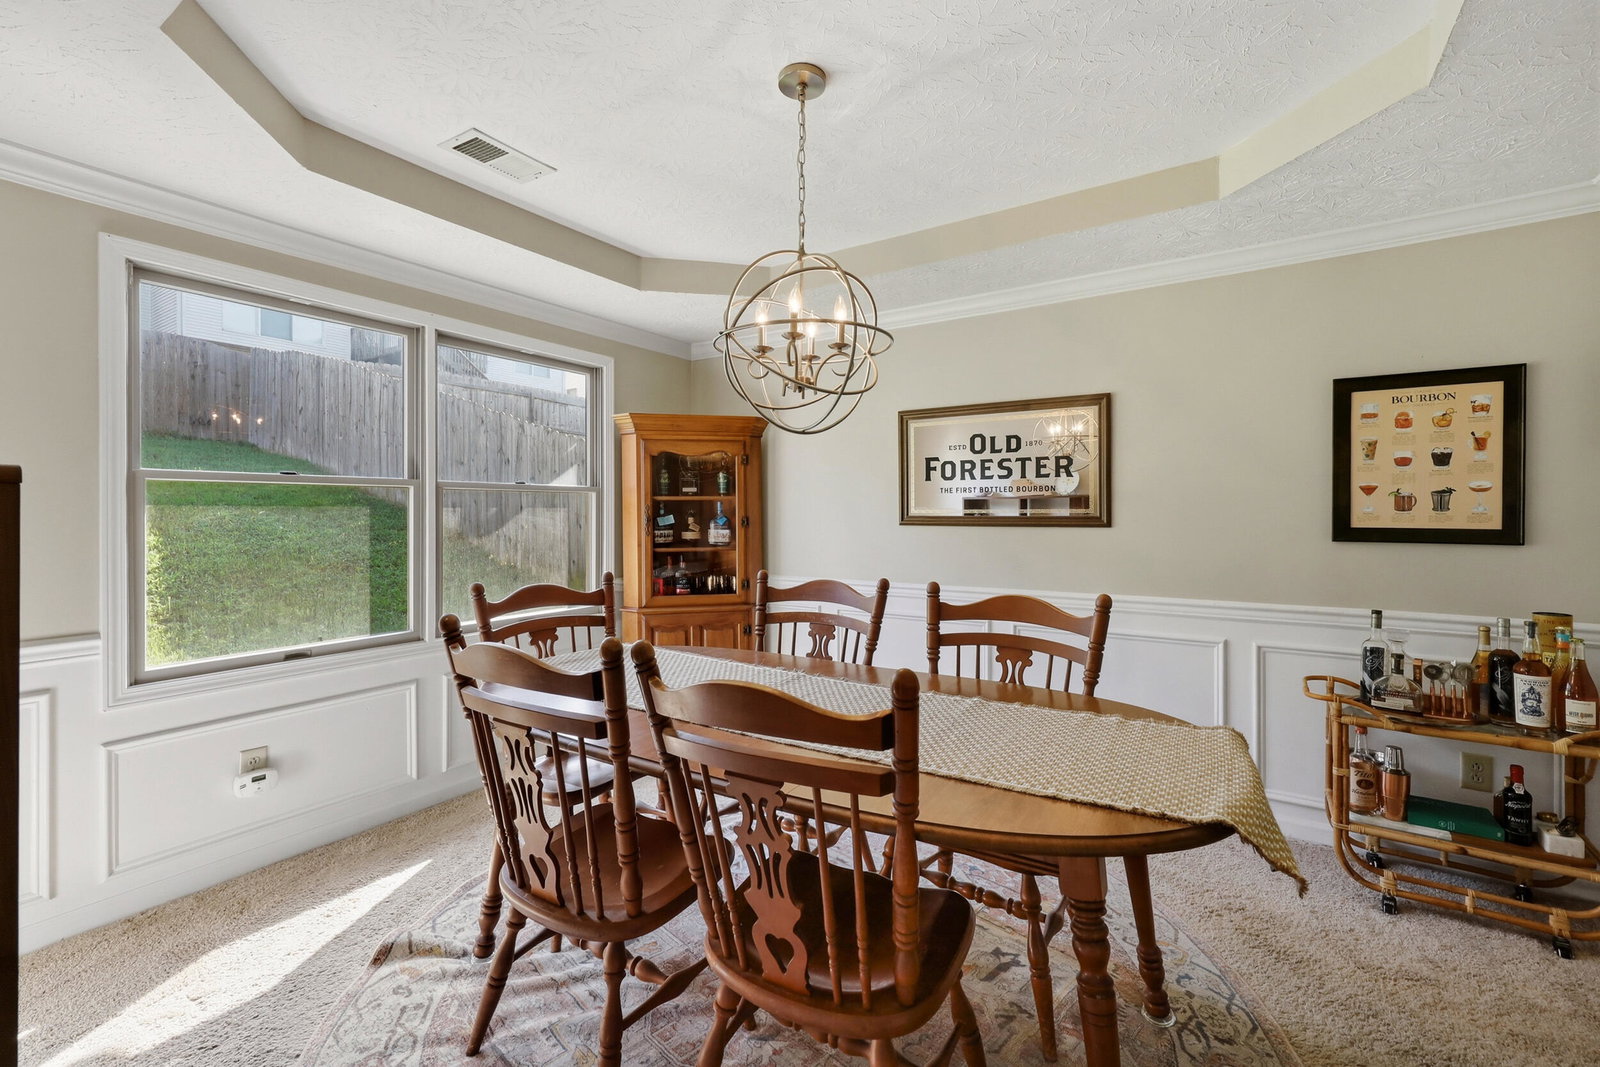
**BACK ON MARKET AT NO FAULT OF THE SELLERS! Previous contract was ended prior to inspections. This beautiful home is ready for its next owners! ** Welcome to this spacious home in one of Lexington's most sought-after south-end neighborhoods! Situated on a quiet street, this spacious 4-bedroom, 3-bathroom home offers the perfect blend of comfort and functionality. A two-story foyer opens to the formal living room and kitchen. Step into the bonus family room that opens to the kitchen and features a stone fireplace. The kitchen is designed for both everyday living and entertaining with stainless steel appliances, a drop-in farmhouse sink, wrap-around granite countertops with bar seating, and a sunny breakfast nook overlooking the backyard. Step outside to enjoy the fully fenced backyard complete with a covered porch and gazebo, providing the ideal space for outdoor dining, relaxing, or entertaining year-round. Upstairs, the spacious primary suite offers a vaulted ceiling and en-suite bathroom, creating a relaxing retreat. An additional 3 spacious bedrooms, full bath, and laundry room are located upstairs. Owners have replaced the hvac unit and water heater as well. Minutes to The Summit, Brannon Crossing, Fayette Mall, and Veterans Park. Don't miss your opportunity to make this exceptional property your next home!
/u.realgeeks.media/bluegrassfarmsforsale/logo-full.png)
Additional Information
- Year Built
- 1999
- Hoa Fee
- $25
- Appliances
- Disposal, Dishwasher, Microwave, Refrigerator, Range
- Sewer
- Public Sewer
- Foundation
- Slab
- Flooring
- Hardwood, Laminate, Tile
- Heating
- Forced Air
- Interior Features
- Breakfast Area, Entrance Foyer, Eat-In Kitchen, Walk-In Closet(s), Ceiling Fans
- Elementary School
- Lansdowne
- Middle School
- Southern
- High School
- Tates Creek
- Water
- Public
- Roof
- Dimensional
Mortgage Calculator
Listing courtesy of The Brokerage.