1415 Ridgecrest Dr, Lexington, KY 40517
- $250,000
- 3
- BD
- 3
- BA
- 1,860
- SqFt




- List Price
- $250,000
- MLS#
- 26017225
- Status
- ACTIVE
- Type
- Townhome
- Subtype
- Townhouse
- Bedrooms
- 3
- Bathrooms
- 3
- Full Baths
- 2
- Half Baths
- 1
- Living Area
- 1,860
- Lot Size
- 7,100
Property Description
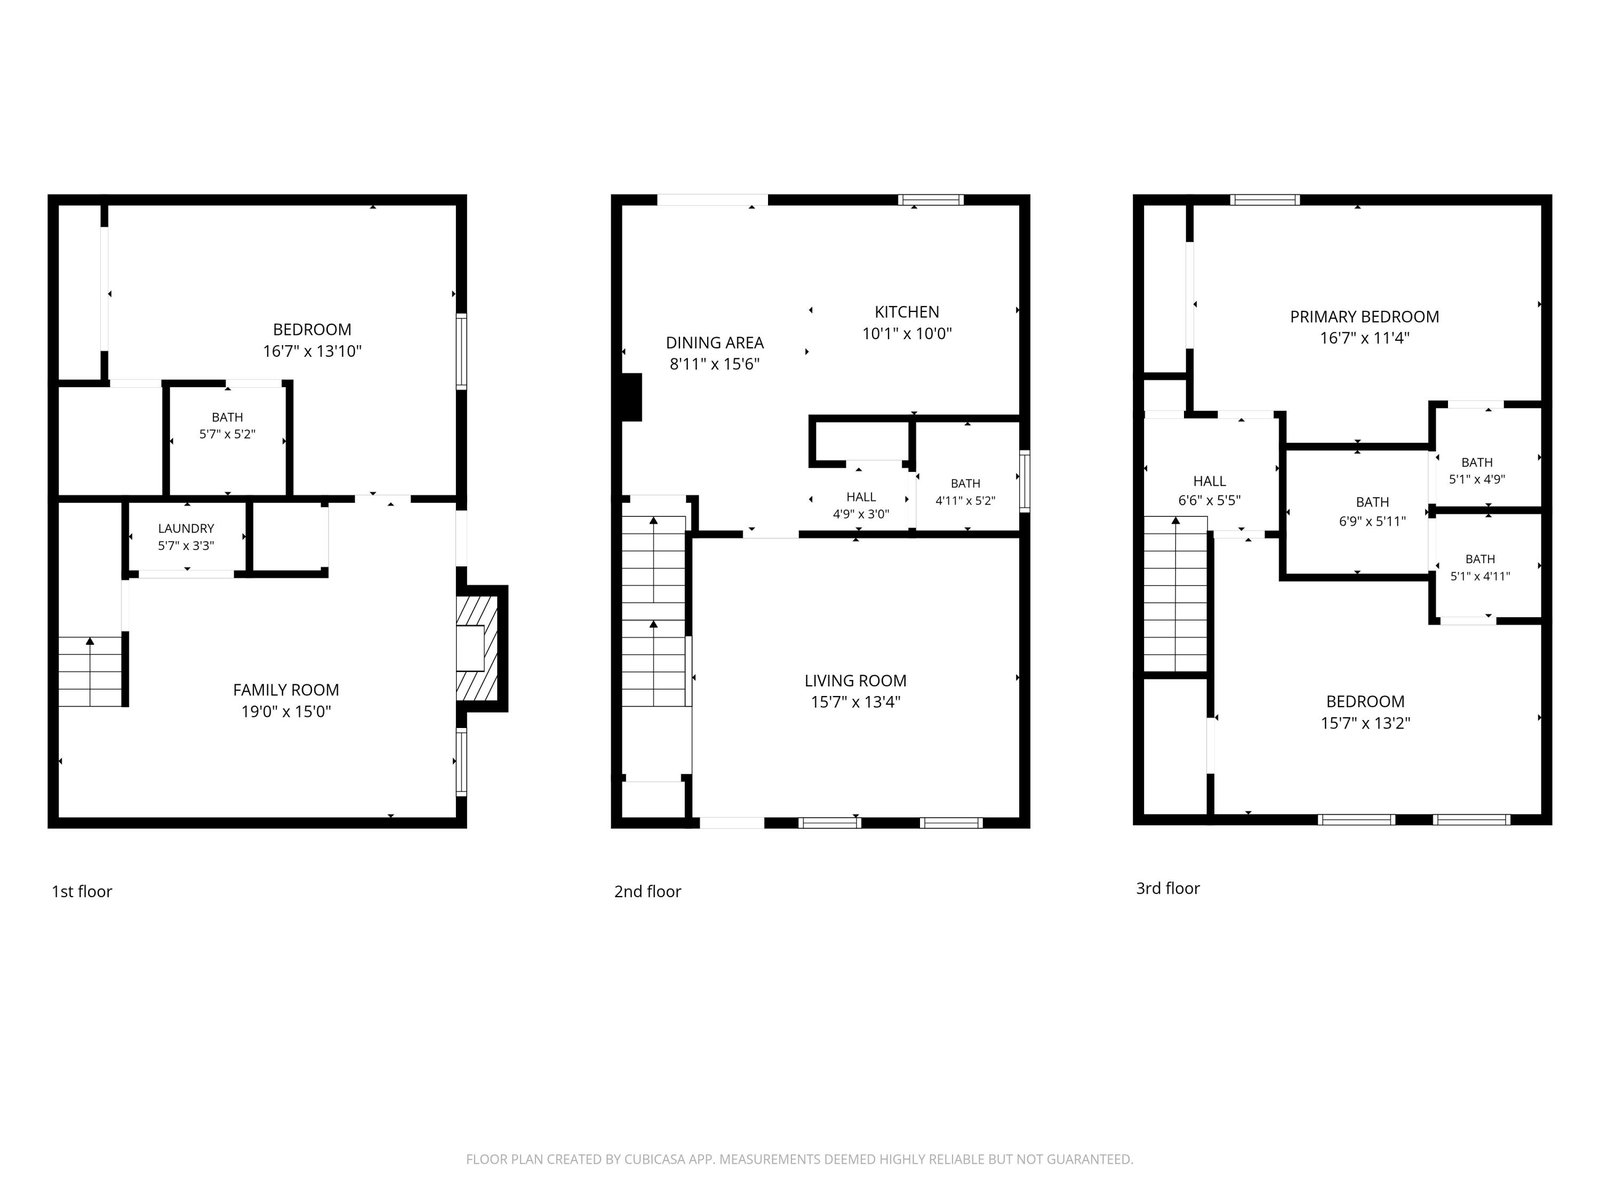
Whether you're searching for your first home, a smart house-hacking opportunity, or a flexible layout for multi-generational living, this move-in ready townhome offers possibilities that are hard to find, at an affordable price point! The thoughtfully designed floor plan features 3 spacious bedrooms, each with direct access to an en-suite bathroom and generous closet space. Two bedrooms are located on the upper level, while the third is tucked away on the lower level, separated by the home's main living area for additional privacy. The walkout basement functions as its own private suite, complete with a separate side entrance, family room, and bedroom with an en-suite full bathroom. It's an ideal setup for extended family, long-term guests, house-hackers with roommates, or anyone looking for additional flexibility under one roof. On the main level, there is a spacious living room, half bathroom, and an eat-in kitchen that offers plenty of cabinet space and sleek updated appliances. Another rarity for this townhome is the outdoor space; you won't have to compromise here! Situated on a large corner lot, the property features a deep, fully fenced backyard along with covered front and back porches that make relaxing or entertaining easy. Best of all, there are no pesky HOA or condo fees! The location provides quick access to New Circle Road, the University of Kentucky, downtown Lexington, and Hamburg, putting shopping, dining, and everyday conveniences just minutes away.
/u.realgeeks.media/bluegrassfarmsforsale/logo-full.png)
Additional Information
- Year Built
- 1986
- Appliances
- Dryer, Dishwasher, Microwave, Refrigerator, Washer, Range
- Basement
- Bath/Stubbed, Concrete, Finished, Full, Walkout
- Sewer
- Public Sewer
- Foundation
- Block
- Flooring
- Carpet, Tile, Vinyl
- Heating
- Electric, Heat Pump
- Interior Features
- Breakfast Area, Eat-In Kitchen, Walk-In Closet(s), Ceiling Fans
- Elementary School
- Julius Marks
- Middle School
- Morton
- High School
- Henry Clay
- Water
- Public
- Roof
- Composition, Shingle
Mortgage Calculator
Listing courtesy of RE/MAX Creative Realty.