3349 Hunter Rd, Lexington, KY 40502
- $579,000
- 3
- BD
- 2
- BA
- 2,724
- SqFt



- List Price
- $579,000
- Price Change
- ▼ $20,000 1784751653
- MLS#
- 26017693
- Status
- ACTIVE
- Type
- Single Family Residential
- Subtype
- Single Family Residence
- Bedrooms
- 3
- Bathrooms
- 2
- Full Baths
- 2
- Living Area
- 2,724
- Lot Size
- 11,578
Property Description
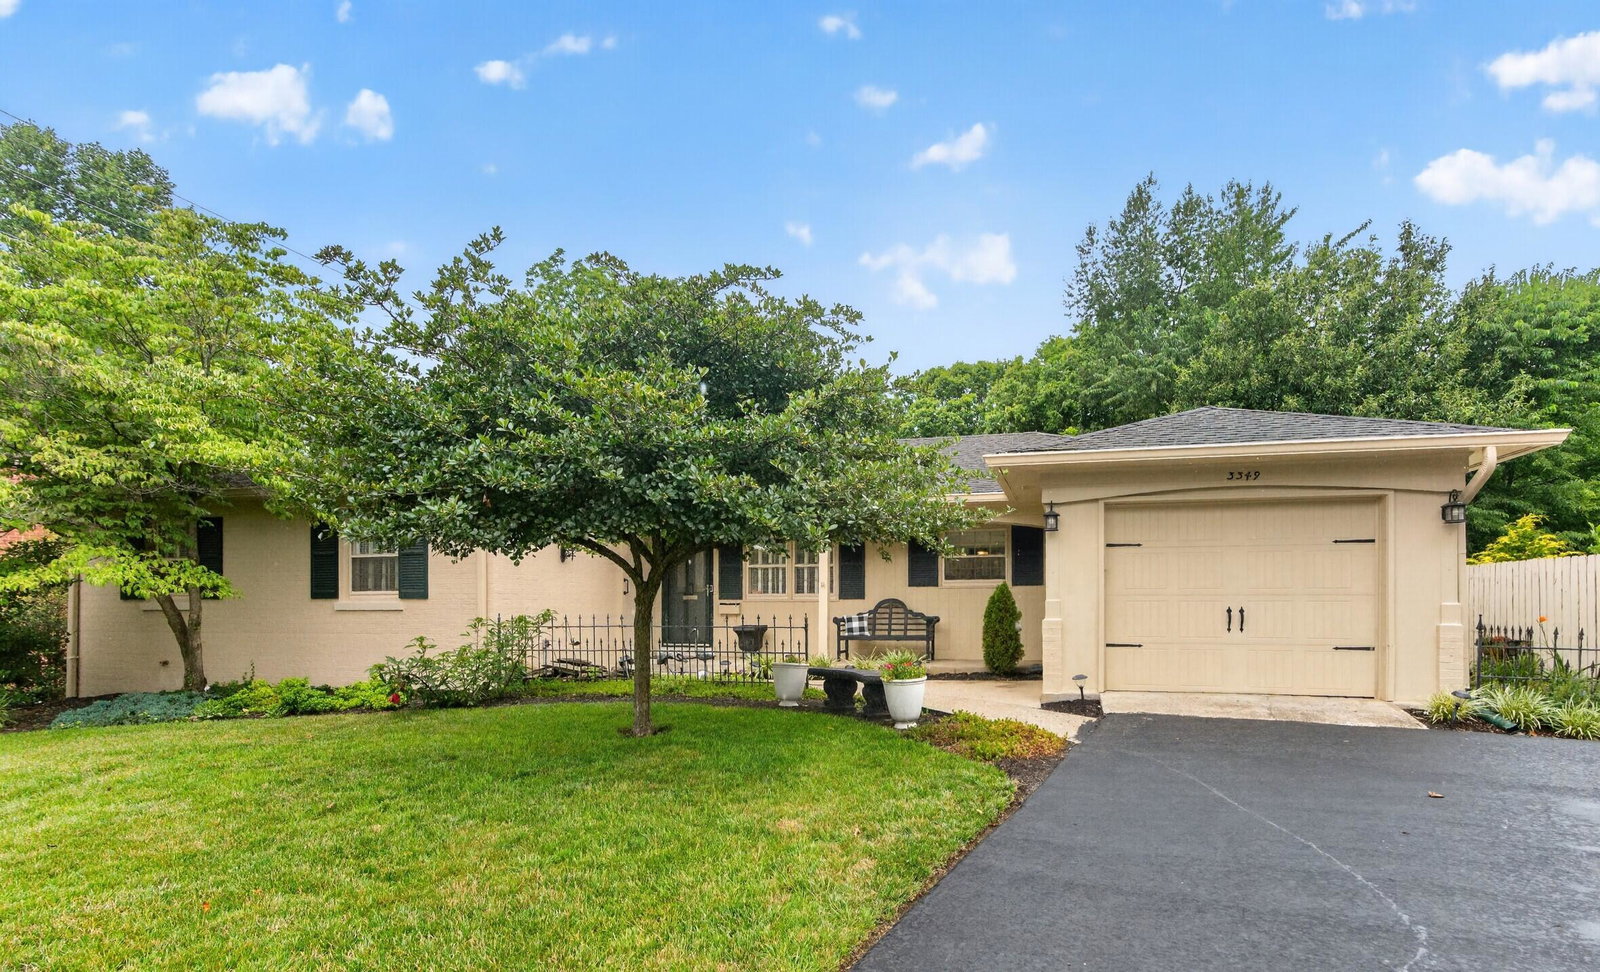
Located inside New Circle Road in the highly sought-after Lansdowne neighborhood, this charming ranch home offers exceptional curb appeal and a prime location close to shopping, dining, parks, and schools. The beautifully landscaped backyard is a private retreat featuring mature trees and the thoughtful design of a master gardener, all with easy maintenance in mind. The inviting exterior showcases painted brick, a covered front porch, a decorative water fountain, and elegant wrought-iron accent fencing. Inside, the well-maintained home features beautiful hardwood floors and an updated kitchen with a double pantry, built-in desk/bar area, and a formal dining space. A versatile rear room with tile flooring is currently used as a formal dining room but would also make an ideal den, home office, or playroom. The spacious primary suite features wooden shutters and an updated en-suite bath with a walk-in tiled shower. The lower level offers a comfortable family room with built-in shelving, a dedicated sewing/craft room, and a large unfinished storage area complete with extensive built-in shelving that will remain with the home. The garage also includes shelving and a garage door opener.
/u.realgeeks.media/bluegrassfarmsforsale/logo-full.png)
Additional Information
- Year Built
- 1959
- Appliances
- Dryer, Dishwasher, Microwave, Refrigerator, Washer, Oven
- Basement
- Full, Partial, Walk Up Access
- Sewer
- Public Sewer
- Foundation
- Concrete Perimeter
- Flooring
- Carpet, Hardwood, Tile
- Heating
- Natural Gas
- Interior Features
- Primary Downstairs, Ceiling Fans
- Elementary School
- Glendover
- Middle School
- Morton
- High School
- Henry Clay
- Water
- Public
- Roof
- Shingle
Mortgage Calculator
Listing courtesy of RE/MAX Creative Realty.