1116 Jonestown Ln, Lexington, KY 40517
- $284,900
- 2
- BD
- 2
- BA
- 1,112
- SqFt




- List Price
- $284,900
- Price Change
- ▼ $8,100 1785874698
- MLS#
- 26018543
- Status
- ACTIVE
- Type
- Single Family Residential
- Subtype
- Single Family Residence
- Bedrooms
- 2
- Bathrooms
- 2
- Full Baths
- 2
- Living Area
- 1,112
- Lot Size
- 6,029
Property Description
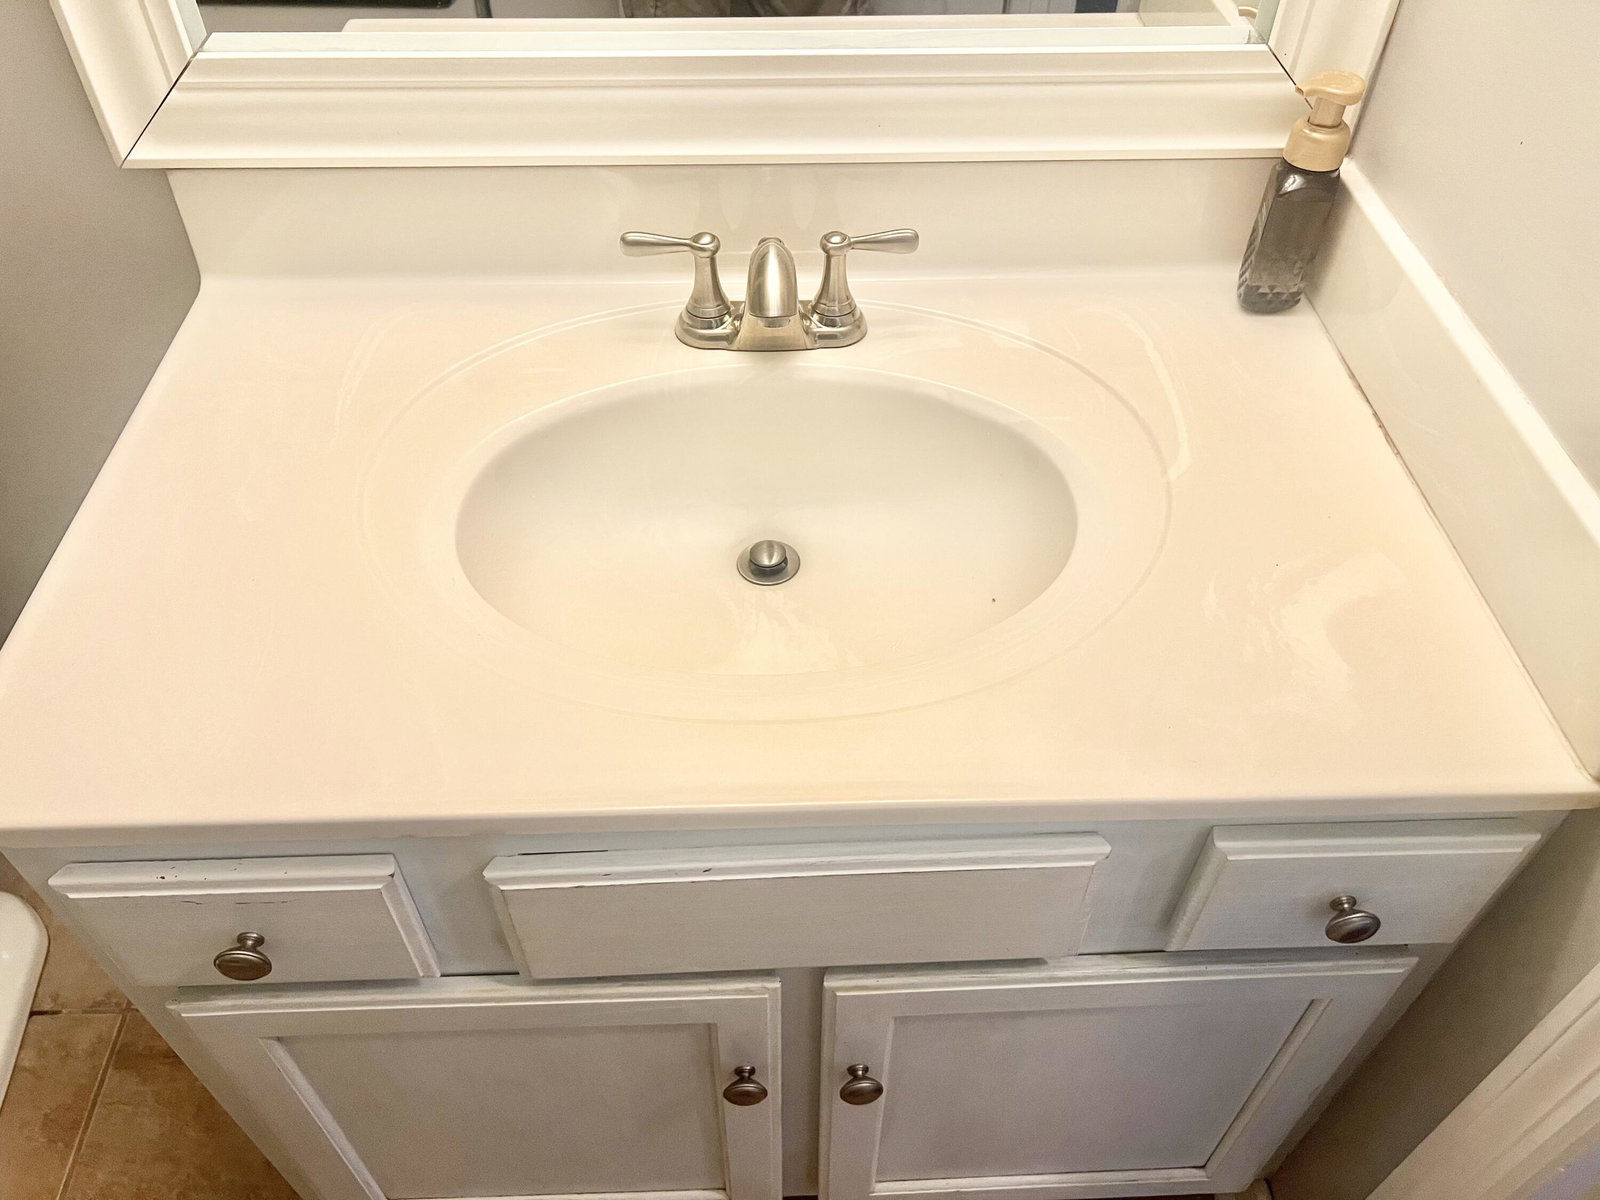
Beautifully Updated Home on a Spacious Corner Lot! This exceptional home offers the perfect blend of style, comfort, and convenience. Situated on a large corner lot, the property features an attached two-car garage and a relaxing screened-in porch, ideal for enjoying the outdoors. The stunning, fully remodeled kitchen has been thoughtfully redesigned with an open-concept layout and showcases granite countertops, stainless steel appliances, a newer sink, subway tile backsplash, updated bronze hardware and lighting, a newer garbage disposal, and modern fixtures throughout. Fresh neutral paint and attractive laminate flooring extend throughout the home, creating a bright and inviting space ready for any décor. The spacious great room boasts a vaulted ceiling and a cozy fireplace, while the primary suite includes a walk-in closet complete with a ClosetMaid organization system. Additional features include a skylight in the bathroom, central vacuum system, and a security system. Don't miss your opportunity to own this move-in-ready home—schedule your private showing today!
/u.realgeeks.media/bluegrassfarmsforsale/logo-full.png)
Additional Information
- Year Built
- 1992
- Appliances
- Dryer, Disposal, Dishwasher, Microwave, Refrigerator, Washer, Range
- Sewer
- Public Sewer
- Foundation
- Slab
- Flooring
- Laminate, Tile
- Heating
- Forced Air, Natural Gas
- Interior Features
- Breakfast Area, Central Vacuum, Entrance Foyer, Eat-In Kitchen, Primary Downstairs, Walk-In Closet(s), Ceiling Fans
- Elementary School
- Millcreek
- Middle School
- Tates Creek
- High School
- Tates Creek
- Water
- Public
- Roof
- Dimensional
Mortgage Calculator
Listing courtesy of United Real Estate Bluegrass.