Share this with your friends


(859) 983-7999
Real Estate Company
201 Kelburn Ct, Lexington, KY 40515
- $1,414,900
- 4
- BD
- 6
- BA
- 6,164
- SqFt






- List Price
- $1,414,900
- MLS#
- 26020773
- Status
- ACTIVE
- Type
- Single Family Residential
- Subtype
- Single Family Residence
- Bedrooms
- 4
- Bathrooms
- 6
- Full Baths
- 5
- Half Baths
- 1
- Living Area
- 6,164
- Lot Size
- 20,691
Property Description
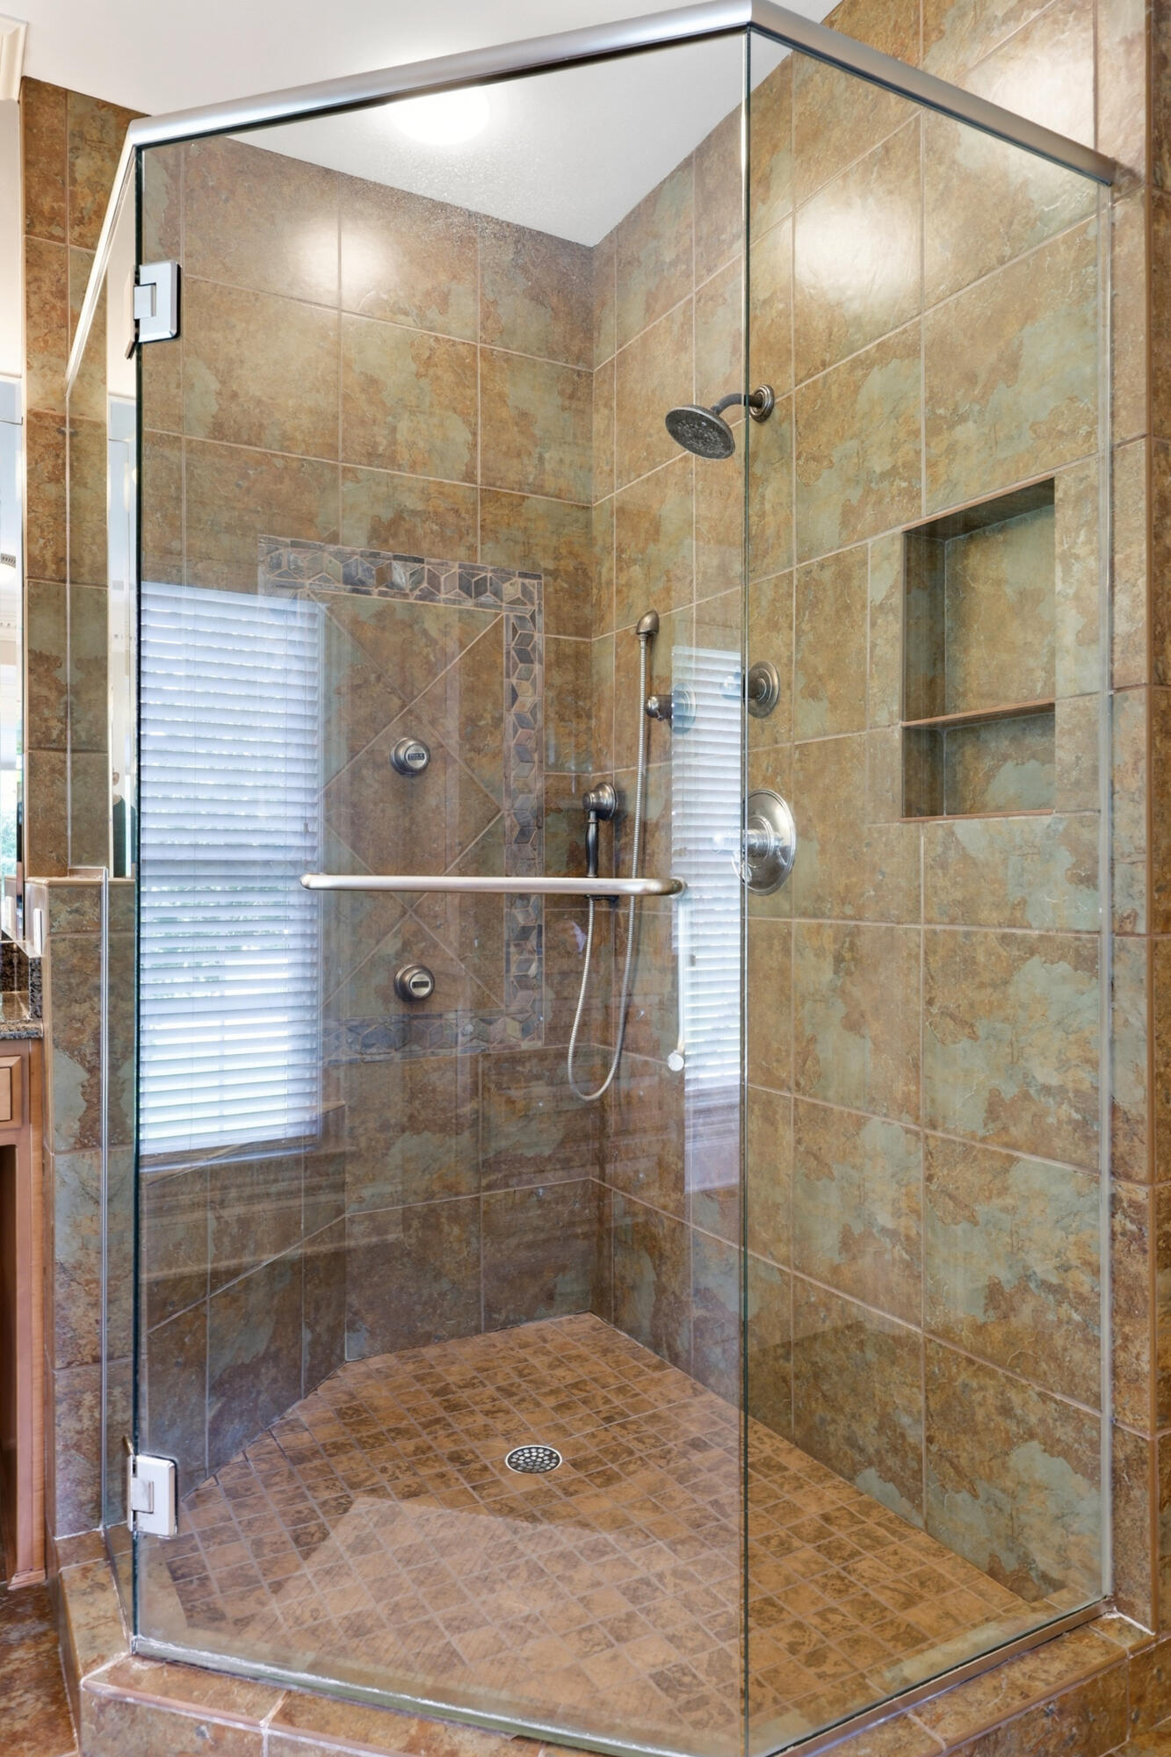
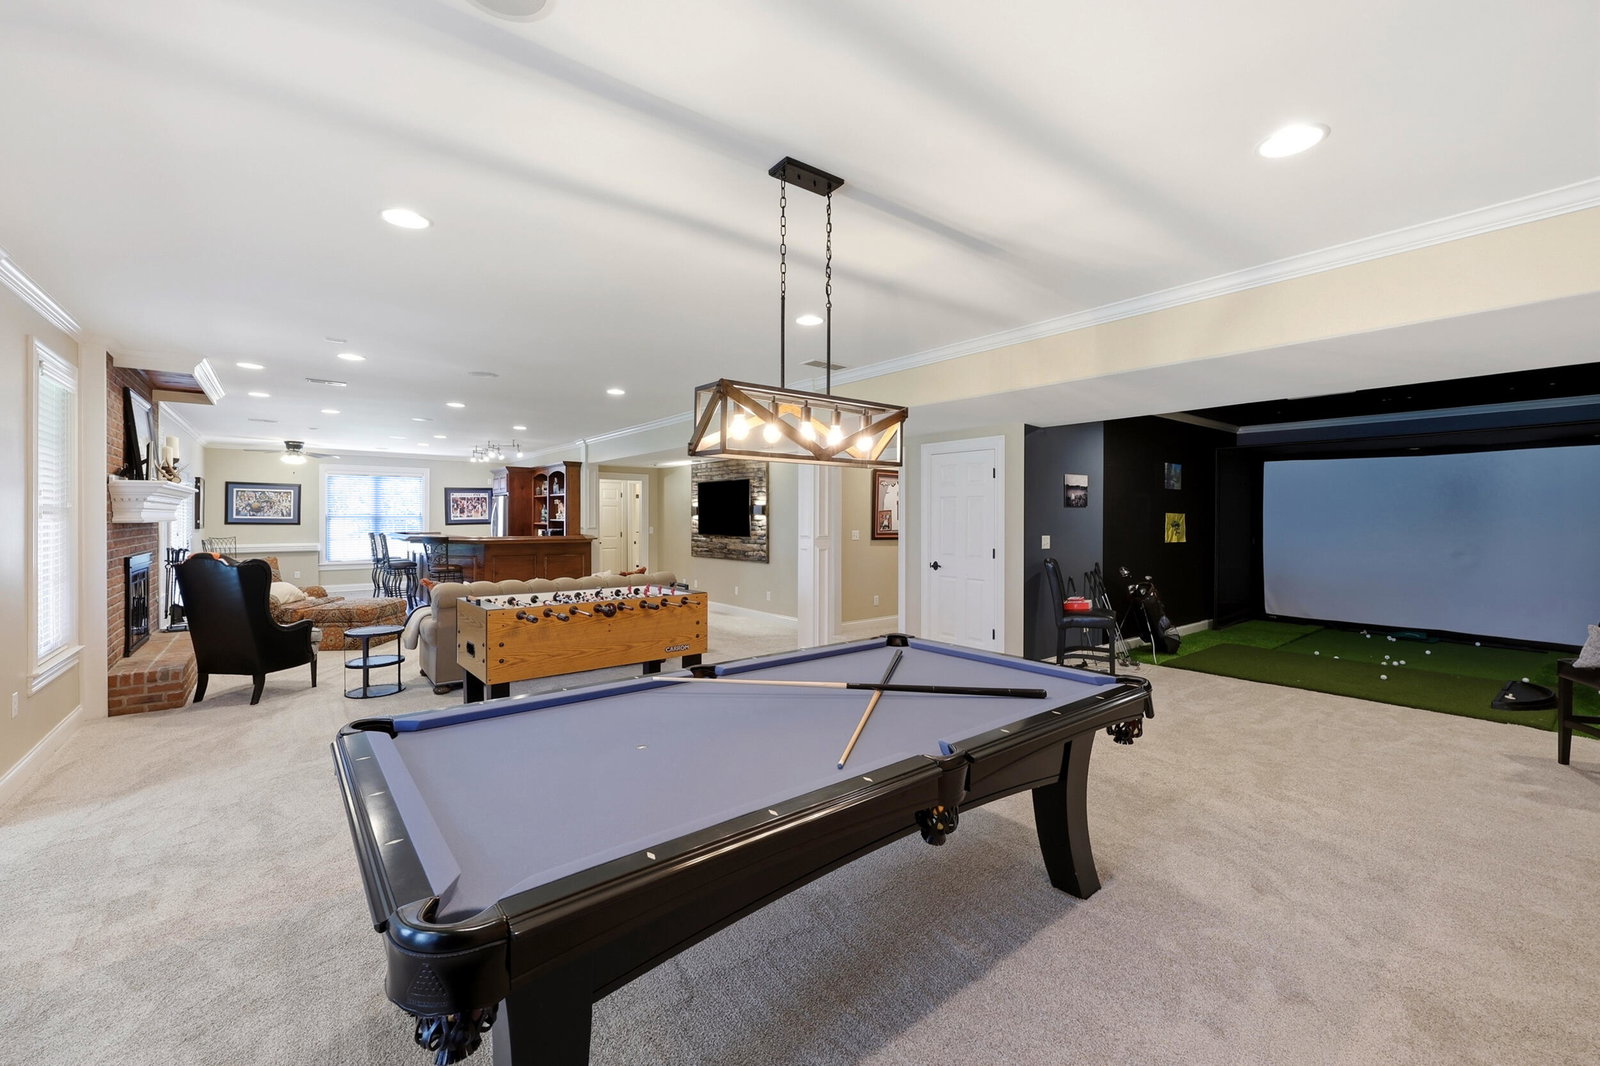
Nestled in the highly sought-after Ellerslie at Delong, this beautifully appointed home showcases timeless design, exceptional craftsmanship, and thoughtfully curated upgrades throughout. The main level welcomes you with elegant wainscoting, tiered ceilings with designer lighting, and extensive 6-inch crown molding. At the heart of the home is a chef's kitchen featuring premium appliances, a spacious walk-in pantry, and an open layout that flows seamlessly into the inviting great room with custom built-ins, a fireplace, and picturesque views of the greenspace beyond. Enjoy indoor-outdoor living with screened porches on both the main and lower levels overlooking the fully fenced backyard. Upstairs, three generously sized bedrooms each offer en suite baths, providing comfort and privacy for family or guests. The finished walkout basement is designed for entertaining, complete with a full bar, billiards area, digital home theater with whole-home audio zones, a full bath, and a dedicated fitness space that could easily serve as a fifth bedroom. Combining luxury finishes, flexible living spaces, and an unbeatable neighborhood setting, this home offers an exceptional lifestyle in one of Lexington's most desirable communities.
/u.realgeeks.media/bluegrassfarmsforsale/logo-full.png)
Additional Information
- Year Built
- 2007
- Hoa Fee
- $1,100
- Appliances
- Disposal, Dishwasher, Gas Range, Microwave, Refrigerator, Oven
- Basement
- Exterior Entry, Finished, Full, Interior Entry, Walkout
- Sewer
- Public Sewer
- Foundation
- Concrete Perimeter
- Flooring
- Carpet, Hardwood, Tile
- Heating
- Electric, Forced Air, Heat Pump, Natural Gas, Zoned
- Interior Features
- Breakfast Area, Central Vacuum, Entrance Foyer, Eat-In Kitchen, Primary Downstairs, Bar-Wet, Walk-In Closet(s), Ceiling Fans, Soaking Tub
- Elementary School
- Brenda Cowan
- Middle School
- Edythe J. Hayes
- High School
- Henry Clay
- Water
- Public
- Roof
- Dimensional, Shingle
Mortgage Calculator
Listing courtesy of Bluegrass Sotheby's International Realty.