532 Amberley Dr, Lexington, KY 40515
- $350,000
- 3
- BD
- 3
- BA
- 1,560
- SqFt




- List Price
- $350,000
- MLS#
- 26022034
- Status
- ACTIVE
- Type
- Single Family Residential
- Subtype
- Single Family Residence
- Bedrooms
- 3
- Bathrooms
- 3
- Full Baths
- 2
- Half Baths
- 1
- Living Area
- 1,560
- Lot Size
- 6,826
Property Description
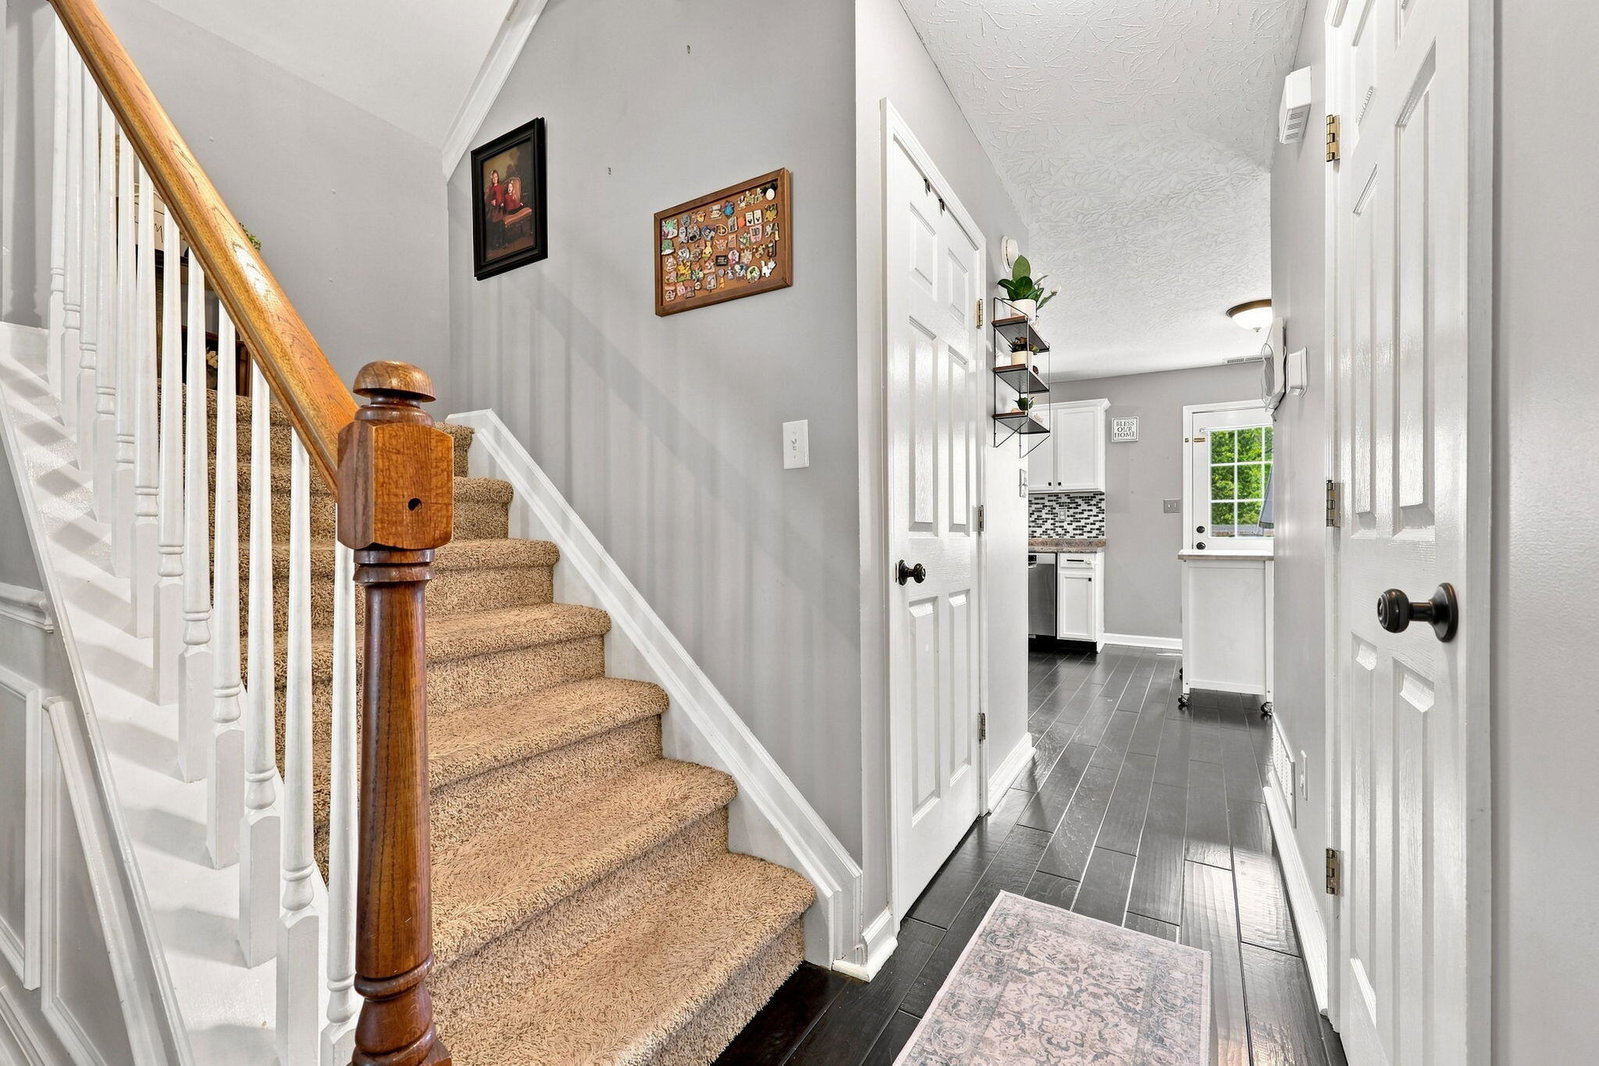
Welcome to 532 Amberley in Southpoint, where many of the big ticket improvements have already been taken care of. This well maintained two story offers a comfortable floor plan, a nice yard and a location that makes getting around South Lexington easy. The main level features a family room with recently installed ventless gas logs, formal dining room, kitchen and half bath. Upstairs, the primary bedroom has a vaulted ceiling, walk in closet and private bath. Two additional bedrooms and a full hall bath complete the second floor. The sellers have done a lot of the heavy lifting here. Shingles were replaced in 2024, the gas water heater is approximately one year old and the HVAC systems with gas furnace are approximately seven years old. Out back, the deck has been expanded and recently cleaned and stained, giving you plenty of space for grilling, entertaining or enjoying the backyard. The home also offers a covered front porch and two car garage. The Southpoint location is hard to beat. Veterans Park is nearby along with The Summit at Fritz Farm, Whole Foods, Brannon Crossing, Tates Creek Centre and plenty of shopping, dining and everyday conveniences. With the new Kroger Marketplace and Publix developments also coming to the Nicholasville Road and Brannon Road area, there is even more on the way. With many of the major improvements already addressed and a location convenient to so much of South Lexington, 532 Amberley is ready for its next owner to move in and make it home.
/u.realgeeks.media/bluegrassfarmsforsale/logo-full.png)
Additional Information
- Year Built
- 1998
- Appliances
- Dishwasher, Microwave, Refrigerator, Range
- Sewer
- Public Sewer
- Foundation
- Slab
- Flooring
- Carpet, Tile, Wood
- Heating
- Forced Air, Natural Gas
- Interior Features
- Entrance Foyer, Walk-In Closet(s), Ceiling Fans
- Elementary School
- Lansdowne
- Middle School
- Southern
- High School
- Tates Creek
- Water
- Public
- Roof
- Dimensional, Shingle
Mortgage Calculator
Listing courtesy of Weesner Properties, Inc..