Share this with your friends


(859) 983-7999
Real Estate Company
146 Ashton Dr, Lexington, KY 40505
- $299,900
- 4
- BD
- 2
- BA
- 2,550
- SqFt




- List Price
- $299,900
- MLS#
- 26028109
- Status
- ACTIVE
- Type
- Single Family Residential
- Subtype
- Single Family Residence
- Bedrooms
- 4
- Bathrooms
- 2
- Full Baths
- 2
- Living Area
- 2,550
- Lot Size
- 7,876
Property Description
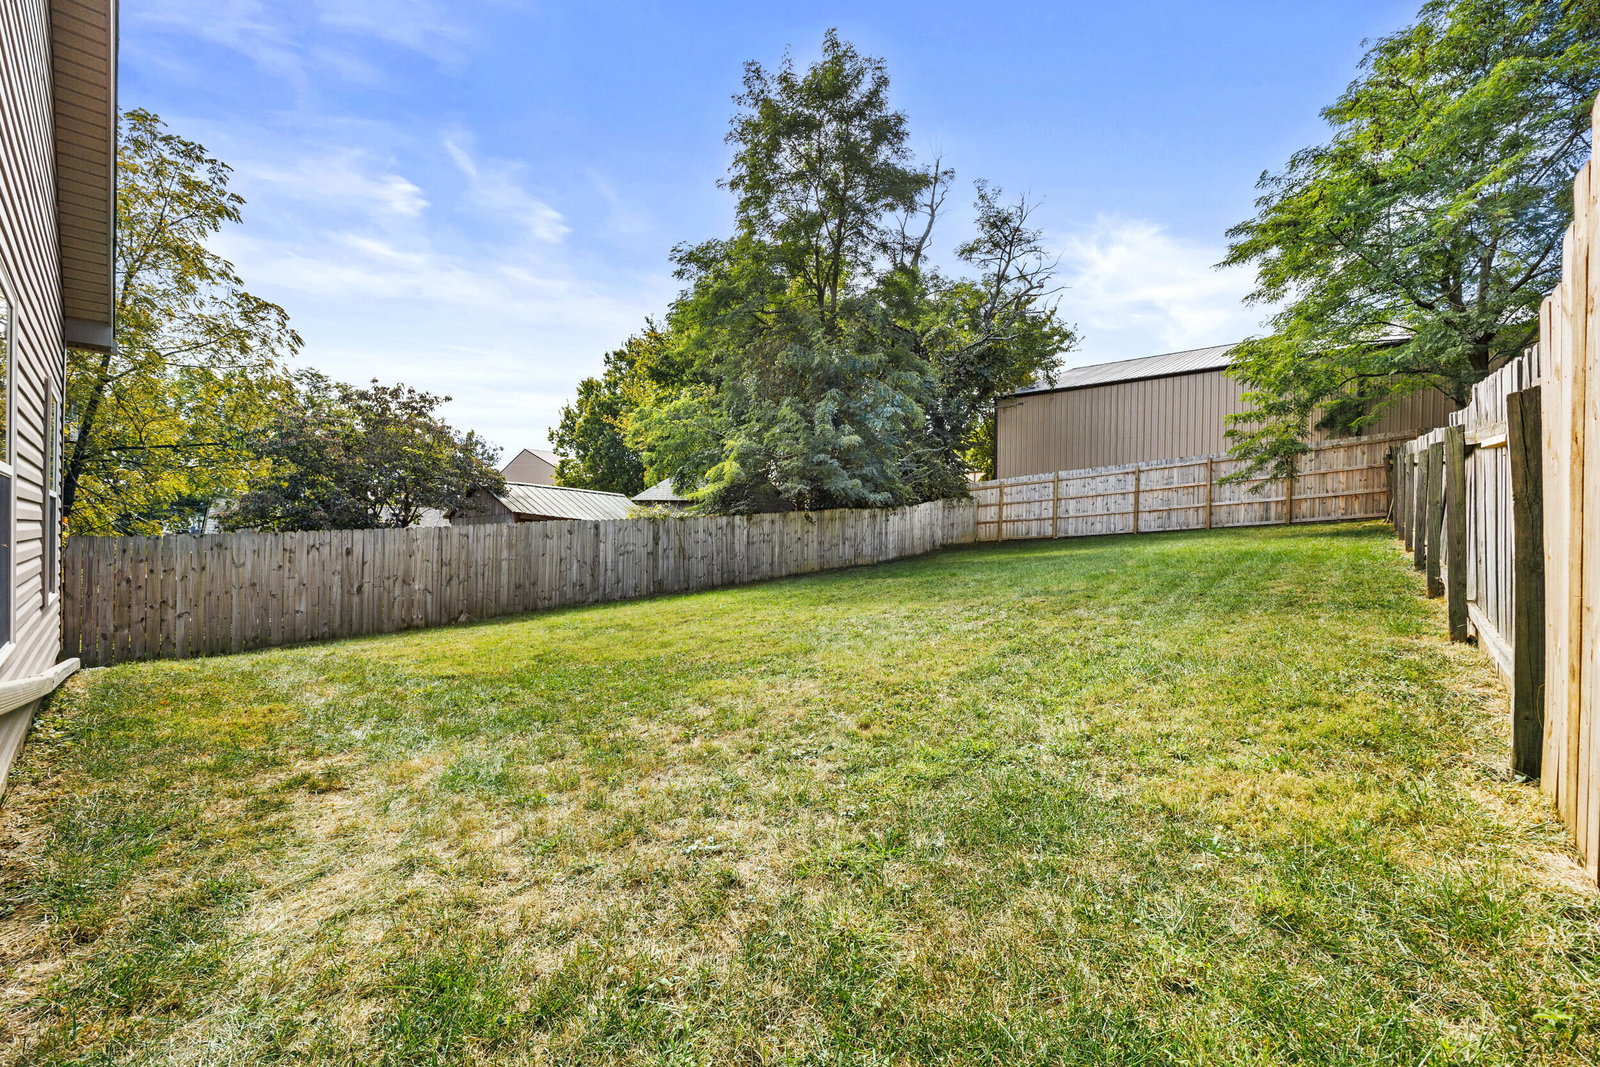
Welcome to 146 Ashton Drive! This 4-bedroom, 2-bath home offers plenty of room to gather, entertain, and make the space your own. A welcoming covered front porch leads into a spacious living room. To the left, the dining room flows into the kitchen, featuring upgraded luxury vinyl plank flooring and a mix of black and black stainless steel appliances. The main level includes the primary suite with double vanities and a tiled walk-in shower, plus an additional bedroom and full bath. A private bonus room adjoining the primary suite gives you options for a nursery, home office, workout room, dressing room, or a quiet place to unwind. Upstairs, you'll find two more bedrooms and a central flex space that would make a great playroom, reading nook, or additional living area. Step out from the utility room onto the new deck—a great spot to relax or fire up the grill—with access to the backyard. Conveniently located near Winchester Road, New Circle Road, downtown Lexington, and Hamburg, you're close to shopping, dining, and more. Come see the space and possibilities this home has to offer! Schedule your private showing today.
/u.realgeeks.media/bluegrassfarmsforsale/logo-full.png)
Additional Information
- Year Built
- 2005
- Appliances
- Dishwasher, Microwave, Refrigerator, Range
- Sewer
- Public Sewer
- Foundation
- Block
- Flooring
- Hardwood, Tile, Vinyl
- Heating
- Heat Pump, Zoned
- Interior Features
- Primary Downstairs, Walk-In Closet(s), Ceiling Fans
- Elementary School
- Yates
- Middle School
- Crawford
- High School
- Frederick Douglass
- Water
- Public
- Roof
- Shingle
Mortgage Calculator
Listing courtesy of Lifstyl Real Estate.