Refine Search
Sort by
163 N Ashland Ave, Lexington
$3,200,000
26027495 MLS ⋅ 52,931 SqFt. ⋅ ACTIVE Status
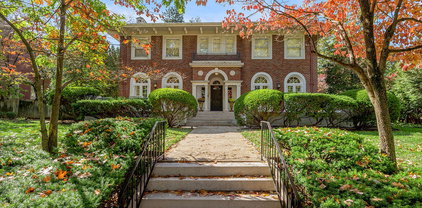
Listing Includes: 151 N. Ashland Ave, 155 N. Ashland Ave, 163 N. Ashland Ave, 713 Franklin Ave., & 724 Hambrick Ave. A rarely available five-property portfolio in one of Lexington's most walkable, in-demand east-side neighborhoods. The centerpiece is the historic church campus at 163 N. Ashland Avenue, a 49,095 SF facility whose sanctuary seats approximately 1,100. The offering also includes two houses and two parking lots, giving a buyer both immediate ministry use and long-term land assemblage in a neighborhood where large sites almost never trade. Turnkey church relocation. Congregations priced out of new construction can step into a full campus—worship, education, offices, and off-street parking—on North Ashland Avenue, next to Ashland Elementary and Temple Adath Israel, and a short walk to Chevy Chase shops, restaurants, and UK. Redevelopment assemblage. Planning around single-family infill, luxury townhomes, or multifamily, subject to zoning, overlays, and neighborhood review. In Chevy Chase / Kenwick / Ashland Park and Bell Court, that kind of assembled frontage is uncommon. This is a large institutional footprint inside a mature, high-demand residential fabric—the kind of listing that typically never hits the open market. Property Highlights: -Five total properties totaling 52,931 SF and 1.97 AC -R-1D Zone for potential single family or multifamily redevelopment -Located just minutes from Downtown Lexington in the highly-desirable Chevy Chase and Bell Court neighborhood, just off of Richmond Road -71 total parking spaces with additional on-street parking

163 N Ashland Ave, Lexington

2104 Island Pt, Lexington
$2,900,000
4 Beds ⋅ 6 Baths ⋅ 26024231 MLS ⋅ 5,705 SqFt. ⋅ ACTIVE Status
Nestled on The Island within the city of Lexington, this exceptional home offers a rare combination of architectural beauty, privacy, and breathtaking water views. Floor-to-ceiling windows and an open-concept design allow the lake to take center stage throughout the home. The beautifully appointed kitchen features custom cabinetry, granite countertops, a farmhouse sink, Sub-Zero refrigerator and freezer, Viking range/oven and microwave, two dishwashers, and an ice maker. Just off the kitchen, the inviting sunroom provides the perfect place to relax and enjoy views of the surrounding grounds. The dining room adds even more warmth and character with its own fireplace. The impressive family room features soaring vaulted ceilings, a striking brick fireplace, and French doors opening to the expansive deck and patio areas. Recently enhanced with additional deck space, the outdoor living areas provide even more room for entertaining, dining, or simply enjoying the peaceful lakefront setting. A beautiful outdoor brick fireplace creates a cozy gathering space, while a hot tub, in-ground pool, walking paths, and stunning gardens complete this private outdoor retreat. The elegant first-floor primary suite features hardwood floors, another fireplace, and French doors leading directly to the patio. Upstairs, a spacious bedroom suite and loft with beautiful built-ins separate two additional bedrooms, providing both privacy and flexibility. The finished walkout basement offers additional living and entertaining space along with a private steam room. Fitness enthusiasts will appreciate the separate year-round workout room located in the back of three-car garage, providing a dedicated space for exercise in every season. Additional features include a Control4 Smart Home system and thoughtful architectural details throughout. A truly distinctive lakefront property offering resort-style living in the heart of Lexington.

2104 Island Pt, Lexington

1014 Richmond Rd, Lexington
$2,500,000
4 Beds ⋅ 4 Baths ⋅ 26010644 MLS ⋅ 5,474 SqFt. ⋅ ACTIVE Status
Nestled in the heart of historic Ashland Park, this 1925 residence stands as a rare example of timeless architecture paired with thoughtful modern refinement. A grand 12-foot-wide Palladian entry, framed by marble walls and sandstone columns, sets the tone the moment you arrive. The front terrace offers a gracious outdoor gathering space, with fan-lighted French doors that open directly into the dining room—an inviting flow that speaks to the home's original purpose: elegant entertaining. Inside, the scale is unmistakably classic. The 28-foot living room is anchored by an impressive Italian marble fireplace, a true statement piece imported from Italy, and tall windows that fill the room with natural light. A Palladian door leads seamlessly into the solarium, where a cast- iron working wall fountain adds charm and character few homes can claim. The remodeled and enlarged kitchen blends today's function with timeless style, offering custom cabinetry with glass-front doors, generous workspace, and an adjoining butler's pantry—ideal for hosting, staging, and everyday ease. The second level features four comfortable bedrooms and three baths, including access to a lovely screened sun porch that feels pulled from another era. The third floor provides excellent flex space—perfect for a home office, studio, or a teenager's retreat. Outside, the 2-car garage includes a finished room with a full bath, making it an excellent option for an office, art studio, or guest suite. A home of this quality, preserved and elevated over a century, rarely becomes available. It delivers heritage, craftsmanship, and livability in one of Lexington's most treasured neighborhoods. Ideally located minutes from downtown Lexington, Chevy Chase shopping, restaurants, and the University of KY.

1014 Richmond Rd, Lexington

1785 Mooreland Dr, Lexington
$2,259,000
2 Beds ⋅ 4 Baths ⋅ 26025643 MLS ⋅ 4,504 SqFt. ⋅ ACTIVE Status
Located in the highly coveted Lakewood neighborhood, this beautifully updated ranch offers refined living with a peaceful water backdrop and over 4,400 sq. ft. of finished space with 2-3 bedrooms and 3 and a half baths. Architectural elegance defines the home from the moment you arrive. Lavish woodwork, elaborate trim details, and abundant custom cabinetry complement gleaming hardwood floors and timeless millwork throughout. A gracious foyer with fanlight transoms and elegant archways introduces the formal living room and handsome wood-paneled library with fireplace. French doors extend the living space to an elevated brick terrace overlooking the manicured grounds and serene pond. The gourmet kitchen impresses with vaulted ceilings, exposed beams, two large islands, and designer finishes, opening seamlessly into a stunning hearth room framed by floor-to-ceiling windows, skylights, and a striking stone fireplace. The private primary suite evokes spa-like luxury with marble flooring, a freestanding soaking tub, an expansive glass shower, dual vanities, and sunlit windows that capture the tranquil setting. The finished walk-out lower level expands the home's versatility with a spacious family room, custom built-ins, an office nook, a convenient kitchenette, possible 3rd bedroom suite, and French doors leading to a screened porch perfectly positioned to enjoy pond views. Professional landscaping, a stack-stone wall, and multiple outdoor living areas enhance the property's beauty and livability. With three fireplaces, premium craftsmanship, and a location among Lexington's most desirable addresses, this home offers a rare blend of timeless elegance and everyday comfort--an exceptional Lakewood opportunity.

1785 Mooreland Dr, Lexington

1501 Richmond Rd, Lexington
$2,225,000
4 Beds ⋅ 5 Baths ⋅ 26020802 MLS ⋅ 5,061 SqFt. ⋅ ACTIVE Status
Rare opportunity to own a completely renovated home on Richmond Road. located on the corner of Richmond Rd. and Bassett Avenue directly across from the Henry Clay estate; this 1923 colonial home has been gutted down to the studs and meticulously renovated by Wooddale Partners. Every inch of the interior is brand new. Enter through the front door into a bright and inviting living room with full high window and fireplace looking into the formal dining room with a large triple window and full height window. The large family room is open to the kitchen that has custom handmade inlay cabinetry with built in fridge and dishwasher, 48? gas range, direct ventilation range hood, and large 48? workstation sink looking out onto the covered lanai that features a large gas fireplace, built in grill and fridge. The main level also features a breakfast nook, office, and mud/ laundry room. The primary bedroom has a large walk-in closet with custom built ins and island, sitting room, and beautifully designed bathroom. 3 guest bedrooms are all on suite with built in closets. The property sits on a 1/3 of an acre with a large yard, completely fenced in with room for an in ground pool. The detached 3 car garage is accessed off Bassett avenue with a driveway that fits 9 cars. Book your showing today to see all the fabulous hand selected finishes in person.

1501 Richmond Rd, Lexington

1267 Scoville Rd, Lexington
$2,175,000
4 Beds ⋅ 6 Baths ⋅ 26013347 MLS ⋅ 4,953 SqFt. ⋅ ACTIVE Status
Experience elevated living in this custom-built home, completed in 2025 and thoughtfully designed from top to bottom. Offering approximately 4,953 square feet, this four-bedroom residence includes four full bathrooms and two half baths, with each bedroom featuring its own private full bath for added comfort and convenience. The all-brick and Hardie board exterior sets a timeless tone, while the interior showcases carefully selected finishes throughout. Two fireplaces, including a wood-burning option outdoors, create warm and inviting gathering spaces. The primary suite includes a walk-in closet with a dedicated space for a stackable washer and dryer, adding everyday functionality. The home is also equipped with a whole-house Generac generator and is wired for Sonos surround sound. The finished basement is designed for versatility and entertainment, featuring a kitchenette, a recreation room wired for televisions, and a dedicated fitness space with rubber flooring. A reinforced storm room with 12-inch concrete walls adds an extra layer of security. Two sump pumps, including one with a backup battery, provide additional peace of mind. Step outside to a covered back porch designed for entertaining and relaxation. The outdoor living space offers a seamless extension of the home's interior. A detached three-car garage includes epoxy flooring, with additional finished space above that has been floored and drywalled. Four additional driveway spaces ensure ample room for guests. Located in the 40502 area, this home offers convenient proximity to dining, shopping, and everyday amenities. Schedule your private showing to experience the craftsmanship, space, and thoughtful design this property has to offer.

1267 Scoville Rd, Lexington

1897 Hart Rd, Lexington
$1,779,000
4 Beds ⋅ 6 Baths ⋅ 26010477 MLS ⋅ 5,261 SqFt. ⋅ ACTIVE Status
Built in 2016, this exceptional contemporary ranch offers over 5,000 square feet, four bedrooms, six baths and a finished lower level in Lexington's coveted Ashland Park neighborhood. Thoughtfully designed with sophisticated finishes and abundant natural light, the home creates a seamless connection between its indoor and outdoor living spaces. An expansive covered terrace with an ipe wood ceiling opens naturally to the kitchen, dining and living areas, providing an impressive setting for entertaining. The kitchen combines style and function with European-inspired Mouser cabinetry, an oversized gathering island, high-end appliances and dramatic quartz surfaces extending to the ceiling. Oversized casement windows enhance the home's clean architectural lines and fill the open living areas with light. A sleek cantilevered quartz fireplace provides a striking focal point in the living room. The main-level primary suite offers generous proportions, a beautifully finished shower and a well-appointed walk-in closet. A second main-level bedroom with an ensuite bath provides added flexibility for guests or a home office. A laundry area and convenient drop zone complete the first floor. The finished lower level expands the home's entertaining and living space with a second gathering area, a full bar and multiple flexible rooms. Two additional bedrooms each feature an ensuite bath and walk-in closet, creating comfortable private accommodations for family and guests. With four ensuite bedrooms, designer finishes and a highly functional ranch-style layout, this distinctive residence presents a rare opportunity to enjoy contemporary living in one of Lexington's most established neighborhoods.

1897 Hart Rd, Lexington

558 Central Ave, Lexington
$1,600,000
5 Beds ⋅ 5 Baths ⋅ 26019143 MLS ⋅ 4,559 SqFt. ⋅ ACTIVE Status
Discover exceptional craftsmanship and thoughtful design throughout this stunning townhome. The welcoming main level features a gracious entry, a dining room complete with a fireplace and custom built-ins, and a private home office with its own full bathroom. The chef-inspired kitchen showcases designer finishes, exposed wood beams and a spacious island, flowing seamlessly through a butler's pantry into the fireplace-warmed family room. A convenient half bath, an enclosed breezeway leading to a private courtyard, and an oversized two-car garage complete this level. Upstairs, the luxurious primary suite awaits with a generous walk-in closet and a spa-like bathroom boasting heated floors and a steam shower. Two additional bedrooms, a full bathroom, and a dedicated laundry room round out the second floor, while the third level offers two more bedrooms and an additional full bath — ideal for family or guests. The lower level adds even more living space with a versatile recreation room, perfect as a media room or entertainment retreat. This exceptional home is loaded with premium amenities, including a fully owned solar panel system, tankless water heaters, central vacuum, two gas vent-free fireplaces, a security system, an irrigation system, and abundant storage throughout. NO HOA FEE!

558 Central Ave, Lexington

712 Burkshire Dr, Lexington
$1,499,000
4 Beds ⋅ 4 Baths ⋅ 26027512 MLS ⋅ 5,236 SqFt. ⋅ ACTIVE Status
Move-in READY!! Welcome home to this spacious 4-bedroom, 3.5 bath home offering over 5,000 square feet in the desirable Lansdowne neighborhood. Recent updates make this exquisite home a rare find in 40502. The home offers multiple living spaces, brick fireplaces, and an eat-in kitchen/bar featuring beautiful cabinetry, granite countertops, and stainless steel appliances. Oversized bedrooms, abundant storage, flexible living areas, a four-car garage, and a private fenced backyard provide plenty of room to spread out. Conveniently located near shopping, dining, downtown Lexington, and UK. With the recent improvements complete, this home is ready for its next owner to simply move in and enjoy the luxury of the large private backyard & custom finishings.

712 Burkshire Dr, Lexington

262 S Ashland Ave, Lexington
$1,499,000
4 Beds ⋅ 3 Baths ⋅ 26019454 MLS ⋅ 3,792 SqFt. ⋅ ACTIVE Status
A rare offering in the heart of Ashland Park, this distinguished Colonial Revival residence stands as a testament to the enduring elegance and architectural refinement that defined the style's popularity at the turn of the century. Among the earliest homes constructed on coveted South Ashland Avenue, it enjoys a commanding presence and a rich connection to one of Lexington's most treasured historic neighborhoods. A gracious front porch sets the tone, inviting leisurely afternoons spent greeting neighbors and enjoying the timeless charm of tree-lined South Ashland Avenue. Inside, soaring ceilings, exquisite millwork, and a wide center hall create a sense of grandeur rarely found in today's homes. A remarkable reverse staircase, illuminated by a skylight above, provides access to the second level from the rear of the residence while filling the home's interior with natural light. Throughout, distinctive crown moldings highlight the craftsmanship of a bygone era, while the kitchen's handsome coffered ceiling adds warmth and architectural interest. Designed for both elegant entertaining and comfortable daily living, the first floor features an exceptional collection of gathering spaces, including a formal living room, formal dining room, a richly appointed den, an inviting family room, a spacious kitchen, a bedroom, and a full bath. Each room flows gracefully into the next, creating an atmosphere that is both sophisticated and welcoming. The second level features a spacious primary suite with a cozy sitting area, providing a private retreat at day's end. Two additional bedrooms and a full bath enjoy lovely views of the beautifully landscaped rear grounds. Outdoors, the private backyard serves as a peaceful oasis, with mature landscaping and a deck perfect for al fresco dining and entertaining. The porte cochere provides covered parking and everyday convenience while complementing the home's historic character. Ideally located just steps from the boutiques, cafés, and restaurants of Chevy Chase, this exceptional residence offers the rare opportunity to own a piece of Ashland Park history while enjoying one of Lexington's most desirable and walkable neighborhoods.

262 S Ashland Ave, Lexington

269 Cassidy Ave, Lexington
$1,499,000
5 Beds ⋅ 5 Baths ⋅ 26018503 MLS ⋅ 4,891 SqFt. ⋅ ACTIVE Status
Truly one of a kind, this remarkable home seamlessly blends the timeless character of a historic stone cottage with the comfort and functionality of a thoughtfully renovated ranch home. Envisioned by its creative owners, the home offers 4,891 square feet of beautifully designed and exceptionally livable space, where historic charm and modern updates come together in a truly special setting. The open-concept main living area features a spacious Great Room with an inviting fireplace, a generous Dining Area, and an updated Kitchen complete with new cabinetry, appliances, and a charming built-in dinette with seating. A dramatic wall of windows fills the space with natural light and overlooks the expansive bluestone patio and pergola, peaceful lily pond, and picturesque views of the original stone cottage. The main level offers four Bedrooms, two with en suite full Baths, and an additional full Bath and half Bath. A light-filled hallway lined with large windows leads to a comfortable Family Room, Laundry Room, Utility Room, and Safe Room. The second floor is dedicated to an impressive Primary Suite featuring a fireplace, newly added full Bath, three large walk-in closets, an Exercise Room, and a private Office—creating a spacious and serene retreat. Extensive upgrades include a new metal roof, whole home generator, geothermal heating and cooling, structured wiring and camera system, and dual 100-gallon water heaters. Please see the numerous other updates on the attached list. Additional highlights include a spacious two-car attached Garage and generous attic storage. Rich in character, thoughtfully updated, and designed for everyday living and entertaining, this exceptional property offers a rare opportunity to own a home unlike any other.

269 Cassidy Ave, Lexington

111 Woodland Ave Unit 705, Lexington
$1,400,000
2 Beds ⋅ 3 Baths ⋅ 26026896 MLS ⋅ 2,358 SqFt. ⋅ ACTIVE Status
Elevated above one of Lexington's most recognizable addresses, this seventh-floor residence at The Woodlands offers 2,358 square feet of refined living with sweeping views of downtown Lexington and the University of Kentucky. A paneled entry hall introduces hardwood floors, detailed millwork and exceptional custom storage throughout. The coffered-ceiling den features a fireplace, built-ins and wet bar, while the adjoining living and dining spaces are framed by oversized windows, a second fireplace with arched built-ins, and a distinctive hand-painted ceiling dome. The custom kitchen is appointed with granite countertops, a farmhouse sink, double ovens, a warming drawer, glass-front cabinetry, a striking tile backsplash and pantry storage. The spacious primary suite features built-in cabinetry, two walk-in closets and a beautifully updated private bath with a custom vanity and glass-enclosed shower. The guest bedroom offers stunning city views, generous storage and convenient access to an updated guest bath. A dedicated laundry room and private office with built-ins add comfort and flexibility. The residence also includes two first-level spaces in the secured garage and multiple private storage closets. Residents enjoy 24-hour security, a fitness center, sauna, hot tub, outdoor pool, game room, catering kitchen, gathering spaces, grilling area, covered patio and a ninth-floor terrace with panoramic city and sunset views. Guest parking is conveniently located near the building's welcoming front fountain.

111 Woodland Ave Unit 705, Lexington

609 Teakwood Dr, Lexington
$1,370,000
4 Beds ⋅ 5 Baths ⋅ 26027824 MLS ⋅ 4,910 SqFt. ⋅ ACTIVE Status
Elegant, refined, and exceptionally well-located, this beautiful Colonial residence is ideally situated in Lexington's highly coveted Turkeyfoot neighborhood. Offering 4 bedrooms and 4.5 baths, including his and her primary baths. This impressive home combines timeless architectural character with modern comfort, thoughtful updates, and the convenience of an elevator serving the home. The gracious open-concept design creates an effortless flow between the living spaces, making the home equally suited for sophisticated entertaining and relaxed everyday living. Numerous upgrades enhance the home's appeal, while the finished basement provides expansive additional living space ideal for a media room, recreation area, home office, or fitness space. A true highlight is the expansive wraparound screened porch—a wonderful retreat for morning coffee, leisurely afternoons, or relaxing evenings with family and friends. Overlooking the large lot and backing directly to Ecton Park, the porch creates a seamless connection to the outdoors while offering a peaceful and private setting. The home's exceptional location places you just minutes from the University of Kentucky, Commonwealth Stadium, and downtown Lexington, while the charming shops along Romany Road are within easy walking distance. The highly anticipated Publix, scheduled to open in 2027, will add another level of convenience to this already premier location. A distinctive blend of timeless elegance, generous living space, exceptional outdoor living, and an unbeatable location, this remarkable Turkeyfoot residence offers a rare opportunity to enjoy one of Lexington's most desirable neighborhoods.

609 Teakwood Dr, Lexington

436 Lakeshore Dr, Lexington
$1,295,000
4 Beds ⋅ 3 Baths ⋅ 26026327 MLS ⋅ 3,823 SqFt. ⋅ ACTIVE Status
Wow! Walking in the front door you will fall in love with this open floor plan home beautifully updated and filled with large windows flooding with natural light. This is equally true of the amazing large porch overlooking the beautifully landscaped .459 acre lot which backs to a treed green space and walking trails. The lush landscaping creates an enclosed enclave of blooming plants and trees plus plenty of grass for a great picnic or play yard. Inside you will find vaulted ceilings, gleaming hardwood floors and a very livable floor plan featuring a large Living Room, very inviting Dining Room and an amazing Family Room with stone fireplace open to the updated Kitchen and enlarged Breakfast Room. The whole area is illuminated by a wall of glass and doors opening to the very inviting back porch. The first floor also offers a Guest Bedroom and a full updated Bathroom. The second floor features a Primary Suite with a vaulted ceiling, englarged closet with washer & dryer hook up and large updated full Bath. There are 2 other Bedrooms and an updated full Hall Bath. The Basement is walkout and features a Family Room, Laundry Room and a spacious 2 car side entry garage. There is also a useful Storage Room. This amazing home has been updated on the outside as well with new Hardi Plank siding. Charming and exciting, it is move in ready for you!

436 Lakeshore Dr, Lexington

1820 Richmond Rd, Lexington
$1,199,000
4 Beds ⋅ 3 Baths ⋅ 26024479 MLS ⋅ 3,065 SqFt. ⋅ ACTIVE Status
Single-Level living at its finest! Welcome to 1820 Richmond Road, an exceptional 4 bedroom, 3 bath residence on a beautiful half acre lot in one of Lexington's most desirable neighborhoods, directly across from Idle Hour Country Club. Extensively remodeled from floor to ceiling, this home pairs timeless character with modern finishes and thoughtful conveniences. All four bedrooms and three full bathrooms are located on the main level, offering the ease and functionality of single level living. The brand new kitchen, renovated bathrooms, refinished hardwood floors, and custom crown molding showcase the quality of the renovation, while integrated Bluetooth speakers, heated bathroom features, and custom built ins add distinctive touches throughout. The partially finished basement features an inviting entertainment room with a gas fireplace, along with abundant storage, complemented by a walk up attic with finished flooring for even more room to organize and store belongings. Outside, the spacious half acre lot offers privacy and room to enjoy, while the composite deck and enclosed sunroom provide inviting spaces for relaxing or entertaining with minimal upkeep. A two car garage with an EV charging port adds modern convenience. With its exceptional storage, low maintenance outdoor features, and thoughtfully designed main level, 1820 Richmond Road offers a rare combination of comfort, functionality, and space in a premier Lexington location.

1820 Richmond Rd, Lexington

1409 Fontaine Rd, Lexington
$1,150,000
5 Beds ⋅ 4 Baths ⋅ 26029281 MLS ⋅ 5,670 SqFt. ⋅ ACTIVE Status
Located on one of Chevy Chase's most established streets, this stone-façade fourplex offers spacious units, extensive capital improvements, and room for future value-add. Since 2020, nearly every major building system has been updated, including a new shingle roof (2020), flat roof (2025), updated electrical with five separately metered panels, individual central HVAC systems for all four units, PEX plumbing updates, and capped chimneys. Exterior improvements include rebuilt composite front balconies, new upper-level stairs, and a resurfaced parking lot with underground downspout drainage directed away from the foundation. The building consists of three spacious 1BR/1BA units of approximately 1,150 SF each and one 2BR/1BA unit of approximately 1,850 SF. Hardwood floors run throughout, and one of the 1BR units features a fully renovated kitchen and bathroom. The remaining three units offer an opportunity for interior updates, with all three 1BR floor plans providing space for a potential second bedroom. The unfinished lower level includes four private storage rooms and shared laundry facilities. All four units are leased, with lease expirations ranging from April through June 2027. The property offers 5,670 SF above grade, an additional 1,890 SF unfinished basement, and sits on a 0.22-acre R-3 zoned lot.

1409 Fontaine Rd, Lexington

403 Chinoe Rd, Lexington
$1,100,000
4 Beds ⋅ 4 Baths ⋅ 26024493 MLS ⋅ 3,213 SqFt. ⋅ ACTIVE Status
Back on the market and offering a rare second chance to own one of Chevy Chase's standout homes! After purchasing this exceptional property, the current owners made the heartfelt decision to remain in their longtime home of 38 years—creating an unexpected opportunity for the buyer who missed it the first time. This beautifully renovated and expanded Chevy Chase residence blends timeless character with sophisticated modern living in one of Lexington's most sought-after locations. Enjoy the lifestyle buyers love about 40502—tree-lined streets, sidewalks, nearby parks, locally loved restaurants, and convenient access to downtown Lexington, the University of Kentucky, and the new Publix. Offering approximately 3,200 finished square feet, the home is filled with inviting spaces designed for both everyday living and effortless entertaining. Natural light highlights warm hardwood flooring, detailed millwork, and an open, flowing floor plan. The beautifully updated kitchen features Taj Mahal quartzite countertops and backsplash by CounterCulture, custom cabinetry, stainless-steel appliances, and a farmhouse sink, with an easy connection to the dining and living spaces. The main-level primary suite is a true retreat, with a custom Closets by Design walk-in closet and a spa-inspired bath featuring heated tile floors, dual vanities, a private water closet, and an oversized walk-in shower with multiple shower heads and body jets. A second main-level bedroom, currently used as a home office, showcases the original brick fireplace and a custom Murphy Door bookcase concealing the closet. Outdoor living is equally impressive. A vaulted screened porch with wood ceiling and stone fireplace overlooks the beautifully landscaped backyard, while the custom stone patio, fire pit and landscape lighting by Redmond's Landscaping create an exceptional setting for entertaining or relaxing outdoors. The finished basement provides additional flexible living space with custom built-ins and ceramic tile flooring. Additional improvements include custom blinds throughout by The Blinds Man, first-level interior paint completed in 2025, a driveway security gate by Overhead Door Company and basement waterproofing completed by Champion Waterproofing in 2021 with sump pump and transferable lifetime warranty. Rarely does a Chevy Chase home combine this level of architectural character, thoughtful renovation, modern functionality, and location. If you missed 403 Chinoe the first time, here's your chance.

403 Chinoe Rd, Lexington

409 Dudley Rd, Lexington
$1,090,000
4 Beds ⋅ 3 Baths ⋅ 26021097 MLS ⋅ 3,020 SqFt. ⋅ ACTIVE Status
Set on one of Lexington's most beloved tree-lined streets in the coveted Chevy Chase / Ashland Park area, this 1935 Kentucky limestone Cotswold/Tudor home is a rare blend of storybook character and modern living. From the steeply pitched gables and stone chimney with terracotta chimney pots to the arched red front door and bluestone covered porch, the curb appeal is straight out of a storybook. Timeless and natural materials were chosen throughout to honor the home's original architecture while quietly delivering every modern convenience. Inside, graceful arched doorways and refinished hardwood floors set a warm, inviting tone. A completely renovated open-concept kitchen anchors the main level with custom cabinetry, granite countertops, limestone backsplash, a gas range, and a breakfast-bar peninsula that flows effortlessly into the dining and living spaces — with double pocket doors opening to a light-filled sunroom. A custom travertine-slab fireplace with a herringbone-tile firebox and gas insert serves as a stunning focal point. Original curved ceilings in two of the upstairs bedrooms — a signature of authentic Cotswold design — and distinctive staircase balusters are charming reminders of the home's 1935 pedigree. The 2005 two-story addition expanded the living space with Hardie board siding, solid-wood interior doors with crystal knobs, and a stone skirt around the foundation — some of it original stone reclaimed from the main home. Walls of French doors along the addition open to the backyard, filling the home with natural light and creating a seamless indoor-outdoor flow. Custom built-ins throughout, including a glass-front dining room hutch and a laundry room/pantry with granite and travertine, reflect the same craftsmanship found in every corner. The spa-like primary bath is a true retreat, featuring a freestanding clawfoot soaking tub, a long double vanity with marble countertop, custom cabinetry, a chandelier, penny-tile flooring, and a custom laundry chute. A second-floor secondary bath is equally refined with a new porcelain tile shower and floor, custom cabinetry, and marble countertops. The finished basement is a destination of its own: custom and reclaimed-wood shelving, a bar area with a beverage fridge, a cedar closet, generous storage, and durable LVP flooring — with the adjacent utility area proactively waterproofed to protect the finished space. Outdoors, a generous 17' x 29' patio topped with Pennsylvania bluestone — accessible through multiple sets of French doors — creates an elegant, private setting for entertaining. Out front, professional landscaping and mature trees and hydrangeas, a bluestone covered front porch and walkway, and laurel-stone edging. A rare extra-deep 22' x 26' detached garage with carriage-style doors, coordinating stone front and Hardie board siding was designed to blend seamlessly with the home, and even reuses windows from the original house. Behind its timeless facade, this home offers the best of both worlds: the irreplaceable character of a 1935 Chevy Chase original, paired with thoughtfully updated interiors that honor its heritage down to the smallest detail. Walkable to the shops and restaurants of Chevy Chase and just minutes from the University of Kentucky, downtown, and everything that makes this one of Lexington's most sought-after neighborhoods. Property being sold as is with inspections welcomed.

409 Dudley Rd, Lexington

2385 The Woods Ln, Lexington
$1,025,000
4 Beds ⋅ 4 Baths ⋅ 26023281 MLS ⋅ 4,706 SqFt. ⋅ ACTIVE Status
Set at the end of a quiet cul-de-sac on a beautifully wooded, nearly half-acre lot, this meticulously maintained and thoughtfully updated executive home in the sought-after Woods subdivision offers an exceptional blend of elegance, comfort, and privacy—all in one of Lexington's most convenient locations. From the moment you enter, the home reveals a level of design and craftsmanship that is both sophisticated and inviting. The stunning sitting room, beautifully decorated by Matt Carter, features custom built-ins and dramatic lacquered walls, creating a distinctive space for conversation and entertaining. Just beyond, the impressive two-story family room takes center stage with a stacked-stone fireplace, hardwood floors, and newly added built-in bookcases. The main level is designed for both everyday living and gracious entertaining. A private office offers flexibility and could easily serve as a first-floor bedroom if desired. The inviting eat-in kitchen features double doors opening to the back porch, seamlessly connecting indoor and outdoor living. A formal dining room, laundry room, and half bath complete the first floor. Upstairs, the spacious primary suite is a true retreat, featuring an updated bath and a newly renovated closet that is nothing short of spectacular. Three additional bedrooms and a full bath provide generous accommodations for family and guests. The walk-out lower level adds another dimension to this already impressive home, offering a family room, recreation room, full bath, and direct access to the expansive, private backyard. With multiple gathering spaces and room to relax, play, and entertain, this home effortlessly adapts to the way you live. Perfectly positioned inside New Circle Road, this exceptional property offers easy access to the University of Kentucky, downtown Lexington, premier shopping, restaurants, and all that the city has to offer. Beautifully updated. Exceptionally located. Unmistakably home.

2385 The Woods Ln, Lexington

331 Ridgeway Rd, Lexington
$999,990
4 Beds ⋅ 4 Baths ⋅ 26027761 MLS ⋅ 3,489 SqFt. ⋅ ACTIVE Status
Welcome home to 331 Ridgeway Road! Situated in the HEART of Chevy Chase around the corner from the Henry Clay Estate, this beautiful Colonial has been meticulously(!) maintained, extensively updated, and couldn't be more ready for its next owners to move right in. The main level was designed for entertaining and easy living, featuring a floor plan that effortlessly flows from a sitting room to formal dining room to the spacious living room and finally the stylish and well-appointed chef's kitchen. Enjoy preparing meals with a professional-grade double oven, cooktop, microwave drawer, gorgeous granite countertops and subway backsplash, and an abundance of cabinet and pantry storage. Hardwood floors gleam throughout the first floor, and a newly updated mudroom and guest bathroom complete the amenities there. Upstairs, you'll first find a fantastic landing for a reading nook or home office. The back of the home boasts an expansive primary suite with two separate closets, as well as a newly renovated ensuite bath with the walk-in shower of your dreams. Two secondary bedrooms are conveniently joined by a Jack-and-Jill bathroom, and the huge fourth upstairs bedroom could also be used as a bonus/flex space with endless possibilities. A third full bathroom, also recently updated, and a laundry room with new cabinetry round out the second floor. The basement is home to 628sqft of just-painted unfinished space-- perfect for a home gym or all the storage you could ever need. There's a secluded side patio adjacent to the kitchen for family cookouts, and the backyard also feels private with full fencing and mature trees surrounding you. A LONG list of recent updates include new HVAC systems in 2024, new windows in 2022, new water heater in 2024, a five year old roof, new LVP upstairs in 2024, and fresh paint throughout a couple weeks ago. Homes like this don't hit the market in Chevy Chase very often, especially ones of this size and with an attached two car garage. Schedule your private tour today!

331 Ridgeway Rd, Lexington

310 Idle Hour Dr, Lexington
$926,000
3 Beds ⋅ 4 Baths ⋅ 26018347 MLS ⋅ 3,110 SqFt. ⋅ ACTIVE Status
Designed for effortless indoor-outdoor living, this beautifully updated ranch sits on more than half an acre in Idle Hour. Priced below appraised value and tucked at the end of a quiet cul-de-sac, the home features an in-ground pool, an oversized detached two-car garage and flexible bonus spaces to complement your lifestyle. A welcoming foyer accented by custom geometric millwork opens to a spacious living room anchored by a wood-burning fireplace. The renovated kitchen serves as the heart of the home, featuring an oversized gathering island, quartz countertops, Café appliances and a gas double-oven convection range. The adjoining dining area is finished with classic wainscoting and opens directly to the deck, backyard and pool. The primary suite offers a private escape with backyard access, an adjoining flex space, a generous walk-in closet and an updated bath with heated tile floors, dual vanities and a fully tiled shower with dual showerheads. Two additional bedrooms, a second full bath and a well-appointed laundry room complete the bedroom wing. Made for entertaining, the expansive recreation room features soaring ceilings, custom built-ins, geometric millwork, a third full bath and direct access to the pool deck. Outside, the fenced backyard feels like a private retreat with an in-ground pool, mature landscaping, an inviting gazebo and multiple spaces for gathering, dining and relaxing. An electric gate leads to the oversized two-car garage and an attached bonus room with a half bath. Currently used as an art studio, this versatile space could also serve as a home office, fitness room, golf simulator or pool house. A whole-home water-filtration system and convenient access to shopping, dining, parks and downtown Lexington complete the property. Come for the beautifully updated home, stay for the backyard that makes every day feel like a getaway.

310 Idle Hour Dr, Lexington

2079 Von List Way, Lexington
$899,900
5 Beds ⋅ 3 Baths ⋅ 26026331 MLS ⋅ 3,764 SqFt. ⋅ ACTIVE Status
Ideally located and thoughtfully updated brick ranch in sought-after Lakeview (40502), set on a large, beautifully landscaped and treed lot with a walkout basement. This home has had significant recent investment, including a new deck completed in 2025 (over $65,000), new windows (over $40,000), a new HVAC system in 2025, spray foam insulation in the attic, and new carpet in 2023. Inside, you'll find travertine tile, granite counters, updated cabinetry, a kitchen island, crown moldings, fresh paint, and LED lighting throughout. Additional updates include new garage doors and an inviting courtyard. This is a very pleasant home filled with great natural light and an easy, social flow for everyday living and entertaining. Enjoy walking to Henry Clay and beautiful Lakeview Park, with its walking trails and playground.

2079 Von List Way, Lexington

222 Kingsway Dr, Lexington
$899,900
3 Beds ⋅ 3 Baths ⋅ 26023112 MLS ⋅ 2,024 SqFt. ⋅ ACTIVE Status
Set in Lexington's beloved Fairway neighborhood, this charming stone home beautifully blends classic character with thoughtful updates and inviting spaces. A timeless tile roof and mature boxwoods frame the entry, creating an unforgettable first impression. Inside, the foyer opens to both the dining room and family room. You will love the 9 foot ceilings and original hardwood floors throughout the main level. The family room features an original fireplace and adjacent sitting area with built-ins, offering the flexibility to serve as a playroom, or home office. Generously sized, the dining room is ready for everything from weeknight dinners to big family gatherings. The kitchen features inset cabinetry with granite countertops, stainless steel appliances, and fantastic natural light with windows overlooking the private backyard. At the back entry, a dry bar with wine storage and a beverage refrigerator adds both function and style. Upstairs, the primary bedroom offers beautiful built-ins for both storage and display, along with a private en-suite bath. Two additional bedrooms share a hall bath with a combination tub/shower. Outside, the backyard features a large patio and mature trees—perfect for relaxed evenings and outdoor entertaining. The extended one-car garage offers a great deal of additional storage space for bikes and outdoor equipment. With its original details, abundant natural light, and coveted Fairway address, this special home offers the perfect combination of timeless Lexington charm and comfortable everyday living.

222 Kingsway Dr, Lexington

227 Mcdowell Rd, Lexington
$879,900
3 Beds ⋅ 2 Baths ⋅ 26028147 MLS ⋅ 2,264 SqFt. ⋅ ACTIVE Status
Charming curb appeal meets modern updates in this classic Foursquare brick home, nestled in the highly sought-after Ashland Park neighborhood! Step inside to find tall ceilings and gorgeous hardwood floors flowing seamlessly through the spacious main level and upstairs. The inviting formal living room features a cozy fireplace with gas logs, perfectly complementing a spacious formal dining room for effortless entertaining. At the heart of the home is a beautifully updated kitchen featuring an abundance of cabinets offering plenty of storage, anchored by a large kitchen island that is perfect for hosting holiday gatherings and offers comfortable bar stool seating. This exceptional space opens seamlessly to a comfortable family room off the back, creating the ultimate layout for both everyday living and effortless entertaining. Upstairs, you will find spacious bedrooms and a beautifully updated full bathroom with a large walk in closet. Peace of mind comes easy with a new roof installed in 2023. Outdoor living is a breeze on the private back deck overlooking a deep backyard. Unfinished basement great for storage!! Complete with a one-car detached garage, this captivating property truly has it all

227 Mcdowell Rd, Lexington

348 Bassett Ave, Lexington
$875,000
4 Beds ⋅ 4 Baths ⋅ 26011886 MLS ⋅ 2,581 SqFt. ⋅ ACTIVE Status
Modern craftsman bungalow meets timeless charm in this beautifully designed new construction home by Austen Rawlings, a local builder with over 20 years in the building business. This home is located in the heart of Kenwick, one of Lexington's most sought-after neighborhoods. Offering 2,581 square feet, this 4-bedroom, 3.5-bath home features an open-concept layout with LVP flooring, custom cabinetry and vanities, detailed trim work, solid surface countertops, and a stunning fireplace anchoring the main living space. Designed for both comfort and entertaining, the home includes a covered front porch, covered back deck, privacy-fenced backyard, and detached 2-car garage. Thoughtful finishes and abundant natural light create a warm, inviting atmosphere throughout. Situated along Kenwick's iconic tree-lined streets, this home offers walking distance to National Ave Warehouse District, as well convenient access to Downtown Lexington, the University of Kentucky, Chevy Chase, local restaurants, coffee shops, breweries, parks, and more. Enjoy the rare opportunity to own a brand-new home in one of Lexington's most vibrant and beloved communities.

348 Bassett Ave, Lexington

309 Thistleton Cir, Lexington
$849,900
4 Beds ⋅ 3 Baths ⋅ 26023776 MLS ⋅ 3,995 SqFt. ⋅ ACTIVE Status
This beautifully renovated, turnkey home blends modern high end upgrades with exceptional functionality, close to local shops, dining, and schools. A complete top-to-bottom remodel brings a fresh look to the kitchen with new appliances, modern flooring, custom closets, updated bathrooms, and bright living areas. A fully enclosed, heated and cooled sunroom offers comfortable year-round space and extra sq ft. The property features a massive four-car garage perfect for extra vehicles, a workshop, or storage, alongside 4 bedrooms and 3 full bathrooms. Highlighting its versatile layout, the finished basement functions as a complete secondary suite with a spacious living room, bar, bedroom, and full bath—ideal for guests, entertaining, or multi-generational living. Listing Agent is a member of Wise Builders Group, LLC who is selling the property

309 Thistleton Cir, Lexington

2092 Bridgeport Dr, Lexington
$824,900
4 Beds ⋅ 5 Baths ⋅ 26021349 MLS ⋅ 4,220 SqFt. ⋅ ACTIVE Status
Looking for a home filled with charm, character, and space? This beautiful property is one you won't want to miss! Set on a generous 0.49-acre lot, this home offers timeless details, beautiful hardwood floors, folding wood doors separating the formal living spaces, three brick fireplaces, and lovely flower gardens throughout the property. Enjoy the peaceful surroundings with Lake Hickman or Lake Fontaine within walking distance, offering a wonderful opportunity to take in the outdoors right in your own neighborhood. With four bedrooms, four full bathrooms, and a convenient half bath on the main level, there is plenty of room for family and guests. The home features two primary suites, including one conveniently located on the main level and another upstairs alongside the additional bedrooms. The renovated kitchen showcases beautiful maple cabinetry, a delightful view to enjoy while washing dishes, and the perfect space for a dedicated coffee bar. The formal living and dining rooms provide wonderful spaces for entertaining, while the inviting family room offers a little more privacy and leads to one of the home's most enjoyable features—the covered and screened-in porch, where you can relax while taking in beautiful views of the backyard. And there's even more space to enjoy! The basement provides additional room for recreation, hobbies, storage, or entertaining, with direct access to the backyard for added convenience. With its combination of character, thoughtful updates, generous living spaces, beautiful outdoor setting, and charming details, this is a home that truly deserves to be experienced in person. Come see all it has to offer!

2092 Bridgeport Dr, Lexington

How much is your home worth?

Get instant property value now!